Which level of enclosure are you planning?
Each level changes the foundation, the roof and the permit.
No votes yet. Yours will be the first. · saved on this device
Loading...
Porch Planbook · Screened porch vs Sunroom
A screened porch keeps insects out of an unconditioned roofed room for $10,000 to $35,000 new (HomeGuide) or $2,000 to $4,000 added to an existing porch (Angi), and returns about 84 percent at resale. A sunroom encloses the space with glass, averages $47,000 (HomeAdvisor), returns about 49 percent, and is the only option for winter use. Choose by the months you will sit there.
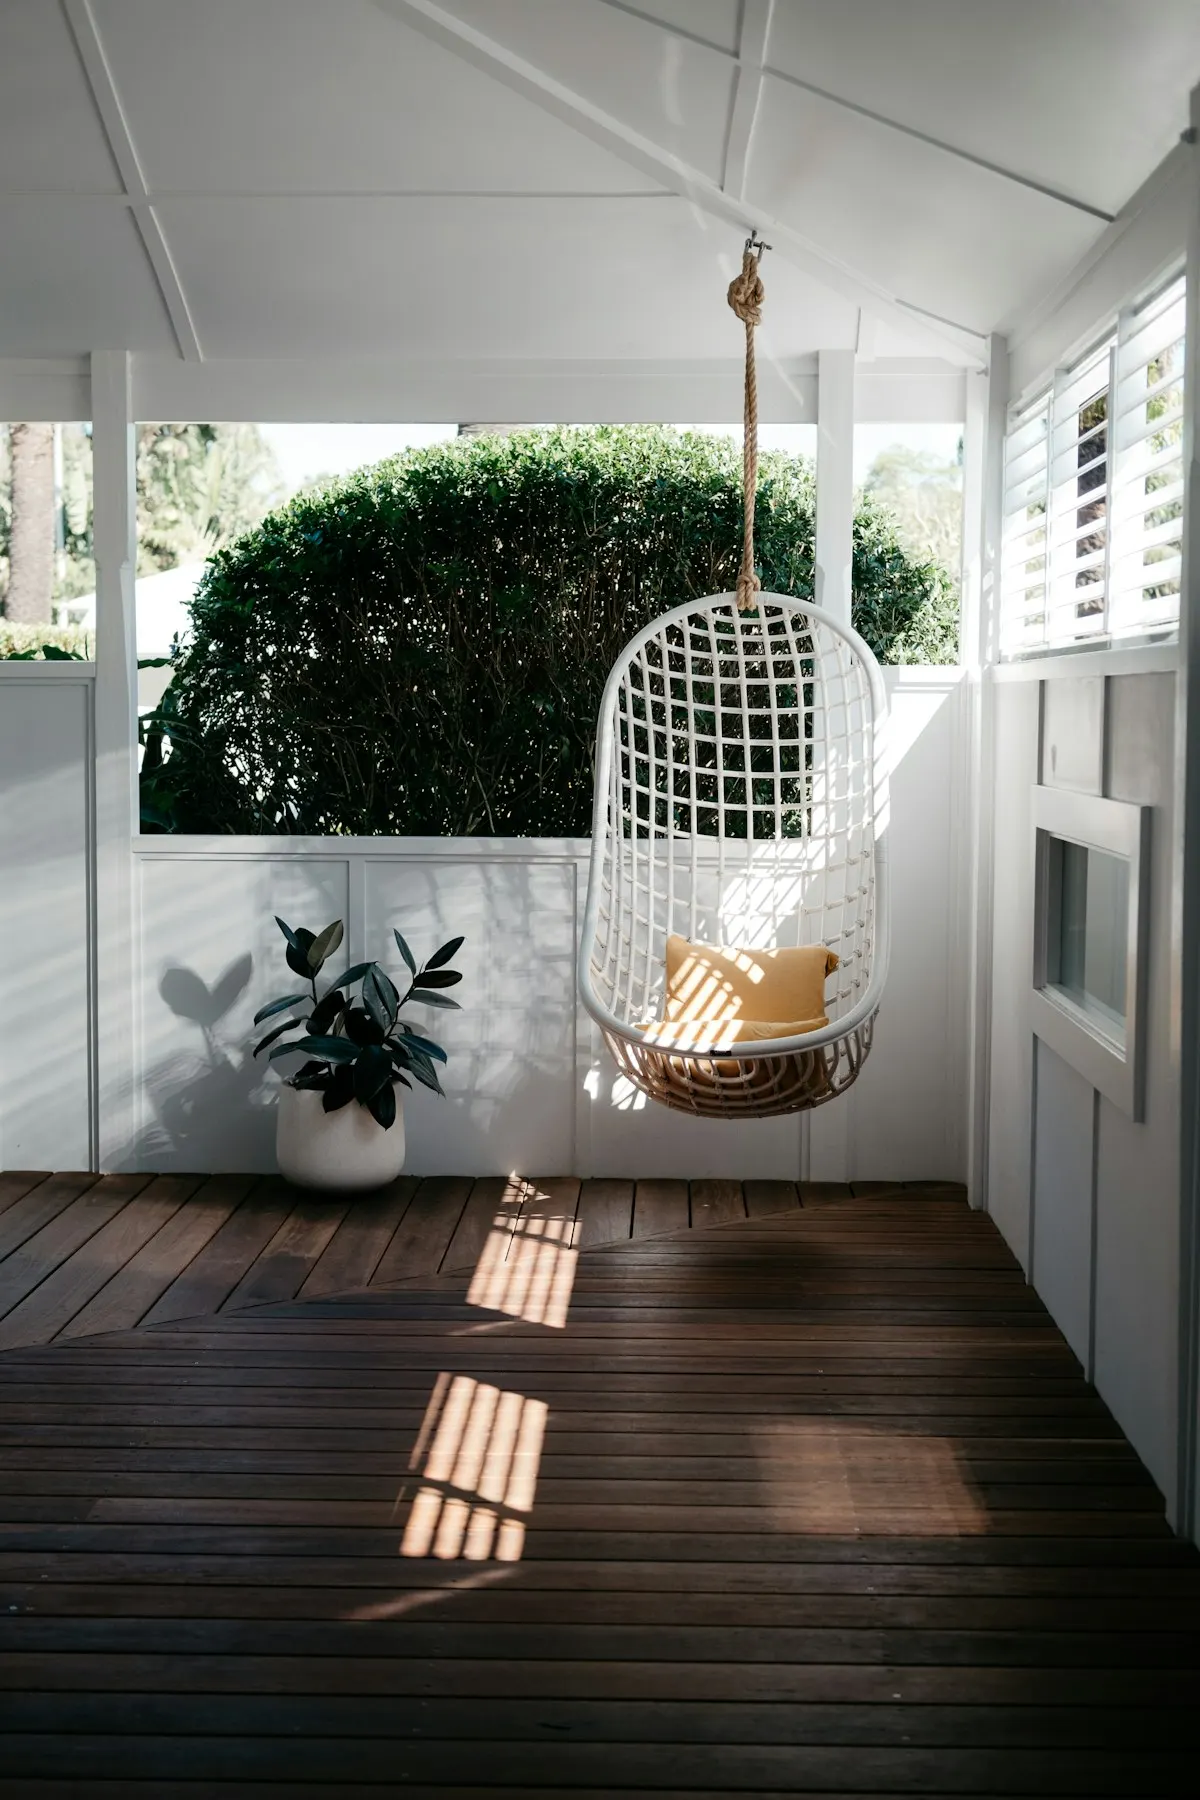
Photo: Jessie McCall · License.
This is the decision most porch planners face and the one with the widest price gap. The table and verdict above give the factor-by-factor result; this page walks through the scenarios where each wins, what each costs to own over ten years, how climate and resale shift the answer, the mistakes that turn one into a disappointing version of the other, and how to get proposals for both that can be compared.
A screened porch is an unconditioned roofed room with panels that keeps insects out for a fraction of a sunroom's cost; a sunroom is an enclosed, glazed room usable in more months that costs several times more and returns about half as much at resale.
| Factor | Screened porch | Sunroom |
|---|---|---|
| Upfront cost | $3,500 to $7,500 basic (Family Handyman); $10,000 to $35,000 new (HomeGuide) | From about $20,000 (Family Handyman); $47,000 average, $22,000 to $75,000 typical (HomeAdvisor) |
| Lifespan | Structure 30+ years; rescreen every 6 to 10 years | Structure 30+ years; glass seals 15 to 25 years |
| Maintenance | Screens, paint or stain every 3 to 5 years, gutters | Glass cleaning, seals, HVAC service, roof |
| Appearance | Open, airy, reads as porch | Reads as a room; kit systems look like kits |
| Climate fit | Bug-season regions; usable when the air is; lets in pollen, dust and wind-driven rain | Any climate if four-season; three-season idle in cold months; keeps out pollen, dust and wind-driven rain |
| Install time | 3 to 8 weeks construction (Design Builders); 15 to 25 weeks overall (Meadowlark) | Standard or kit room 2 to 4 weeks on site (HomeAdvisor); custom room 6 to 12 weeks after 2 to 4 months of design and permits |
| Resale | About 84% recovery (HomeLight citing HomeAdvisor) | About 49% (HomeAdvisor); 30 to 50% (Opendoor 2026) |
| Best for | Summer evenings, dining outdoors, keeping furniture clean | A bright room for reading, plants or an office; year-round if four-season |
The screened porch wins for most households: it delivers the evenings, the dinners and the dry cushions that the ICFA survey says people want, at a price that returns most of itself. Family Handyman's contractor source puts a basic one at $3,500 to $7,500, and even a new roofed screened porch at HomeGuide's $10,000 to $35,000 sits below where sunrooms start. In the South and Midwest it is close to a default.
The sunroom wins when the goal is a room, not a porch: a place to sit in February with a book, a plant room, an office with a view. It should be built as a four-season room with its own foundation and glass specified by U-factor, or as an honest three-season room with the idle months accepted. Buy it for use; the resale data says it returns roughly half.
A family in the Carolinas that eats outside from April to October and fights mosquitoes every evening is a screened porch household. The room they want is outdoor air without bugs, and a sunroom would close off the air they are paying for. Family Handyman's contractor source puts a basic screened porch at $3,500 to $7,500 vs $20,000+ for a starting sunroom; the porch delivers the use at a fraction of the price.
A couple in Minnesota who want a bright room for reading and plants in February are a sunroom household, and specifically a four-season one; a screened porch there is idle from October to May. A homeowner in the mid-Atlantic who wants a closed, bright room for spring through fall and will not use it in January sits between: a three-season room, which HomeAdvisor prices at $10,000 to $40,000, roughly a screened porch with windows. The sentence that says which months you will sit there picks the option.
Start with the build. A new screened porch at HomeGuide's $10,000 to $35,000 or screening an existing porch at Angi's $2,800 average, against a sunroom at HomeAdvisor's $47,000 average. Then maintenance: Deck Expressions expects rescreening every six to ten years at $800 to $2,000 and wood posts and trim painted or stained every three to five years at $500 to $1,500, so a screened porch carries perhaps $2,500 to $5,000 over a decade.
A sunroom carries glass cleaning, seal failures on insulated units after 15 to 25 years, HVAC service on a four-season room and the energy to heat and cool a glass room, which HomeLight's HVAC range of $2,300 to $20,500 hints at on the equipment side alone. Over ten years the ownership gap is wider than the build gap. Against that, a four-season room adds heated square footage that a screened porch never will. The sunroom cost page and the screened porch cost page itemize each side.
| Ten-year item | Screened porch | Sunroom |
|---|---|---|
| Build (published averages) | $2,800 existing; $10,000 to $35,000 new | $47,000 average; $22,000 to $75,000 typical |
| Rescreen or reseal | $800 to $2,000 once | Glass seals 15 to 25 years; cleaning |
| Finish upkeep | $500 to $1,500 every 3 to 5 years | Paint, caulk, roof like the house |
| Energy and mechanical | Fan only | HVAC service and utility cost (four-season) |
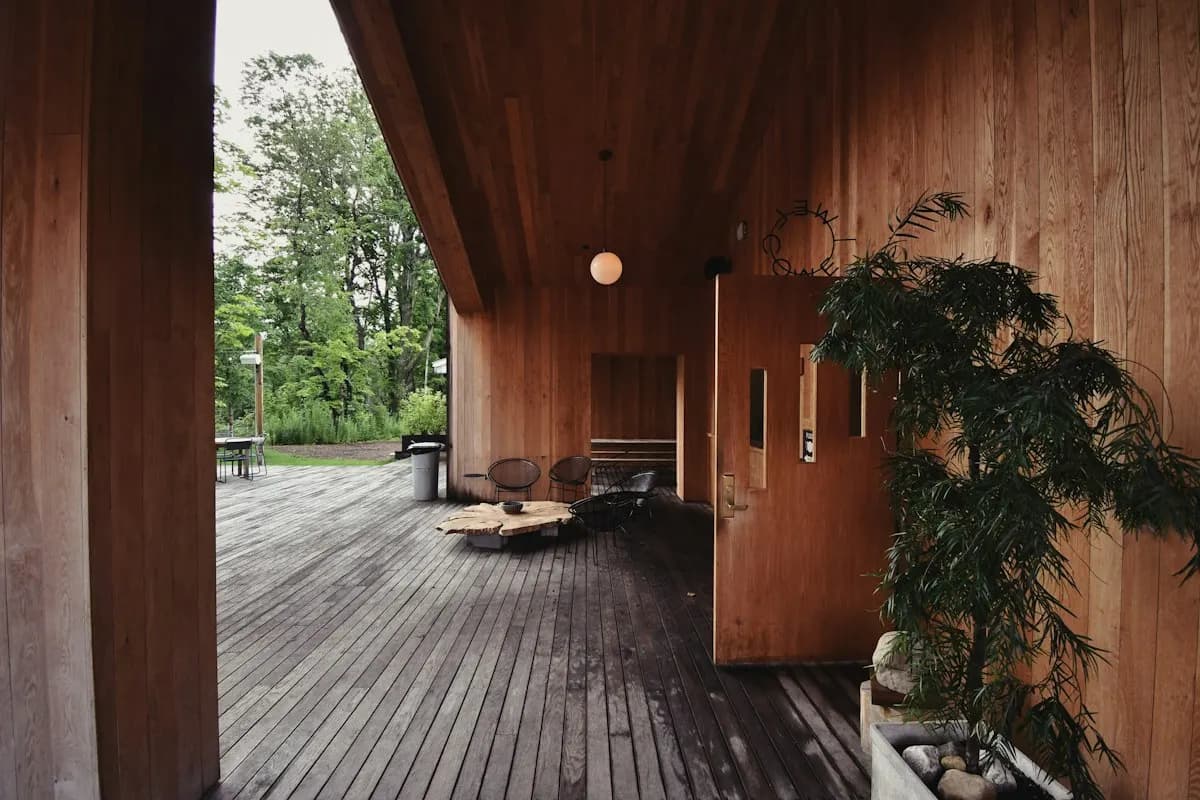
A screened porch is usable when the outdoor air is, so its season is the region's shoulder-to-summer window: roughly nine months on the Gulf and Southeast coasts, six or seven in the mid-Atlantic and Pacific Northwest, four or five in the upper Midwest and Northeast. Orientation moves that by weeks: a west or south exposure and a heater at one end stretch a Midwestern porch into October. HomeLight notes agents in buggy climates treat a screened porch as a genuine selling point, which is the resale side of the same fact.
A sunroom's season depends on which one it is. A three-season room extends the screened porch's window by a month or two at each end where winters are mild and does little in the north. A four-season room is usable every month anywhere, at the cost of heating and cooling a glass box; in the arid Southwest that means coated glass, exterior shades and a solid roof, and in the north it means an insulated foundation and low-e glazing. The three-season versus four-season page takes that fork further.
HomeLight, citing HomeAdvisor, reports a screened porch recovers about 84% of its cost. HomeAdvisor puts a sunroom at 49%, and Opendoor's 2026 roundup places sunrooms averaging $75,000 or more at 30 to 50% in most markets, among the weakest performers it ranks. HomeGuide's own figure for sunrooms, 47 to 55 percent, agrees. The gap is mostly price: a sunroom costs several times more, so even a larger dollar gain is a smaller share.
The practical rule is to budget a screened porch as an improvement that mostly pays back and a sunroom as a room you are buying to use. A four-season room narrows the gap by adding heated square footage that appraisers count; a three-season room does not. Talker Research's 2025 survey for Trex found 87% of homeowners believe outdoor upgrades increase resale value; for this pair the data supports the belief on one side and qualifies it on the other.
The first is buying a three-season room and expecting a sunroom: single-pane glass in aluminum frames on a porch slab, a space heater, and a cold room with condensation in January. The second is buying a screened porch and expecting a room: a rug, upholstered furniture and a television on a floor that gets rained on through the mesh. The third is building a screened porch with the intention of enclosing it later, on a foundation and roof that cannot carry glass or meet the energy code, which makes the later project a replacement. If the goal is only a longer season, the middle options are vinyl or glass panel inserts that swap into the screen openings for winter, or retractable and roll-up screens that leave the porch open when the bugs are gone.
The fourth is orientation. A screened porch on a north wall in a cold climate loses half its season; a sunroom with unshaded west glass overheats every afternoon from May to September. Each of these is avoided at the brief: state the months, state the fallback, and ask the builder to say in writing which enclosure level the proposed structure is built for. The planning quiz covers each of these assumptions.
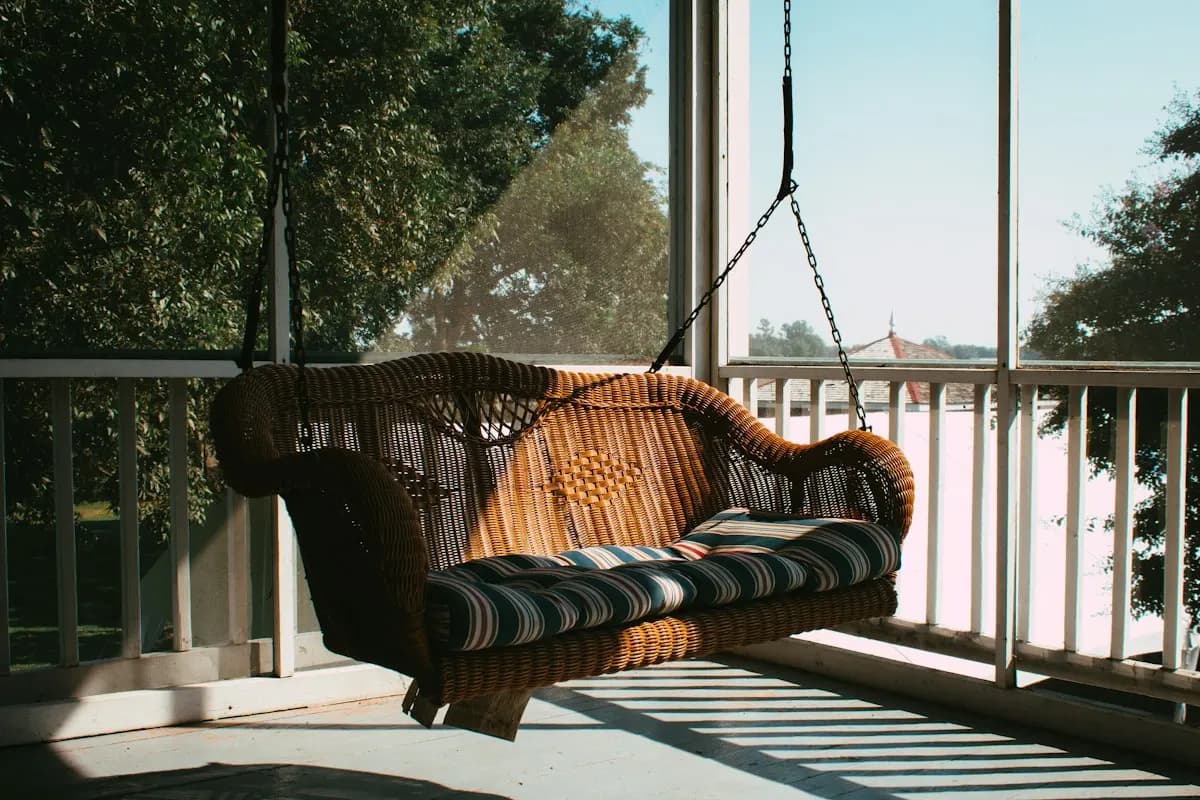
Ask each matched builder to price the screened porch and the sunroom on the same site visit, from the same wall measurements and photos, and to state the enclosure level on each proposal. For the screened porch, the structural list is footings, floor and pitch, ledger or freestanding, roof and flashing, the screen system by name, doors and electrical. For the sunroom, add the foundation type and insulation, the glass U-factor and solar heat gain coefficient, the frame type, the roof assembly and its R-value, the HVAC and who installs it, and the permit path.
Then compare inside each option before comparing across them. Two screened porch bids that name the same structure can be judged on price; a screened porch bid and a sunroom bid cannot, and the gap between them is the price of the months you gain. If the sunroom number is a shock, HomeAdvisor's three-season range is the middle step. Send one brief through the contact page and ask for both.
Homeowner polls
Each level changes the foundation, the roof and the permit.
No votes yet. Yours will be the first. · saved on this device
No votes yet. Yours will be the first. · saved on this device
No votes yet. Yours will be the first. · saved on this device
Yes, if the footings, posts, beam and floor are sized and insulated for it from the start, which adds cost now and saves rebuilding later. Most screened porches are not, and converting them to a four-season room means a new foundation and floor. Ask for a sunroom-ready structure if the conversion is a real possibility; otherwise build the screened porch you will use.
A four-season sunroom, because it can be counted as finished living space when permitted and inspected as such; a screened porch is valued as a porch. But the sunroom costs several times more, so its percentage recovery is lower. A three-season room usually is not counted as living space and lands between the two on cost and value.
Yes, and it is the cheapest way to add weeks at each end. Electric infrared heaters mounted under the ceiling or a vented gas unit at one end warm people rather than air, which is what an unconditioned room can do. It does not make the porch a room: it remains unconditioned on the permit, keeps its screens, and is idle in real winter. Wire the circuit at rough-in.
A three-season room does, because it is unconditioned and the door is what keeps the house's heat in; the building department usually requires it. A four-season room built to the energy code often has the door removed for an open plan, since the room is part of the conditioned envelope. Removing the door on a three-season room turns the adjoining room cold and is a common regret.
Both take daylight from the wall they sit on, and a sunroom's solid roof and framing usually take more than a screened porch's, though a glass-roofed sunroom takes less. The measure is the depth of the roof and the height of the wall it covers, not the type. Ask each builder to show the affected windows on an elevation and to say whether a skylight or a lower roof pitch would help.
Yes on both counts. Glass keeps out pollen, dust, wind and most street noise; screens keep out insects and little else. That is the daily-life difference that the cost tables do not show, and for a household near a busy road or with allergies it can decide the question. A screened porch with a knee wall and a solid roof is the middle ground for dust and splash.
Often the better plan than trying to convert one into the other. A screened porch on the back for evenings and, years later, a four-season room on a different wall with its own foundation avoids the compromise structure that serves neither well. The brief should say which wall each would use so the first project does not take the second's best site or its daylight.
Usually smaller, not bigger. A sunroom is priced per square foot at several times the rate, so a 10-by-12 four-season room for a reading chair, a table and plants is a common size, while screened porches often run 12-by-16 or larger to hold a dining table and seating. HomeLight's size table shows an 8-by-10 four-season room at $16,000 to $28,000, which is where many sunrooms sensibly start.
 ComparisonOpen covered porch vs Screened porch
An open covered porch and a screened porch share footings, floor, posts and roof; the screened version adds panels, a door and usually a knee wall.
 ComparisonThree-season room vs Four-season room
A three-season room is an enclosed, windowed porch without insulation or permanent heat, priced by HomeAdvisor at $10,000 to $40,000; a four-season room is a conditioned addition with an insulated foundation, low-e glazing and its own HVAC at $25,000 to $120,000.
 ComparisonCovered porch vs Open deck
Fixr's comparison prices a 16-by-20 covered porch at $21,440 against $10,560 for a deck the same size; the roof, columns and ceiling are the difference.
 ComparisonBuild a new porch vs Enclose or rebuild the existing one
Reusing a sound existing porch saves the footings, the tie-in and the roof: screening one averages $2,800 (Angi) against $10,000 to $35,000 for a new screened porch (HomeGuide).
 Service guideFront Porch Design & Build
Front porch design and build covers a new or rebuilt covered porch at the entry: footings, floor, columns, roof tied into the house, steps, railings and lighting.
 Service guideScreened Porch Construction
Screened porch construction covers either screening an existing covered porch or building a new roofed, screened, unconditioned room: structure, screen panels or a screen system, a screen door, floor and roof details, and electrical.
 Service guideSunroom Additions
A sunroom addition is an enclosed, glazed room attached to the house, built either as a three-season room that is closed but unconditioned or a four-season room with an insulated foundation, thermal glass and heating and cooling that counts as living space.
 Free toolPorch cost calculator
Size, material tier and complexity in, a realistic budget range out.
 Free toolPorch planning quiz
9 questions that show what you already know and what to check next.
 Free toolPorch polls: how other planners are deciding
See what other planners chose and add your vote.
Tell us the size, the condition of what is there now, and what you want to change. Porch Planbook passes your request to independent local professionals, who reply with written, no-obligation estimates. The service is free to use.