Which level of enclosure are you planning?
Each level changes the foundation, the roof and the permit.
No votes yet. Yours will be the first. · saved on this device
Loading...
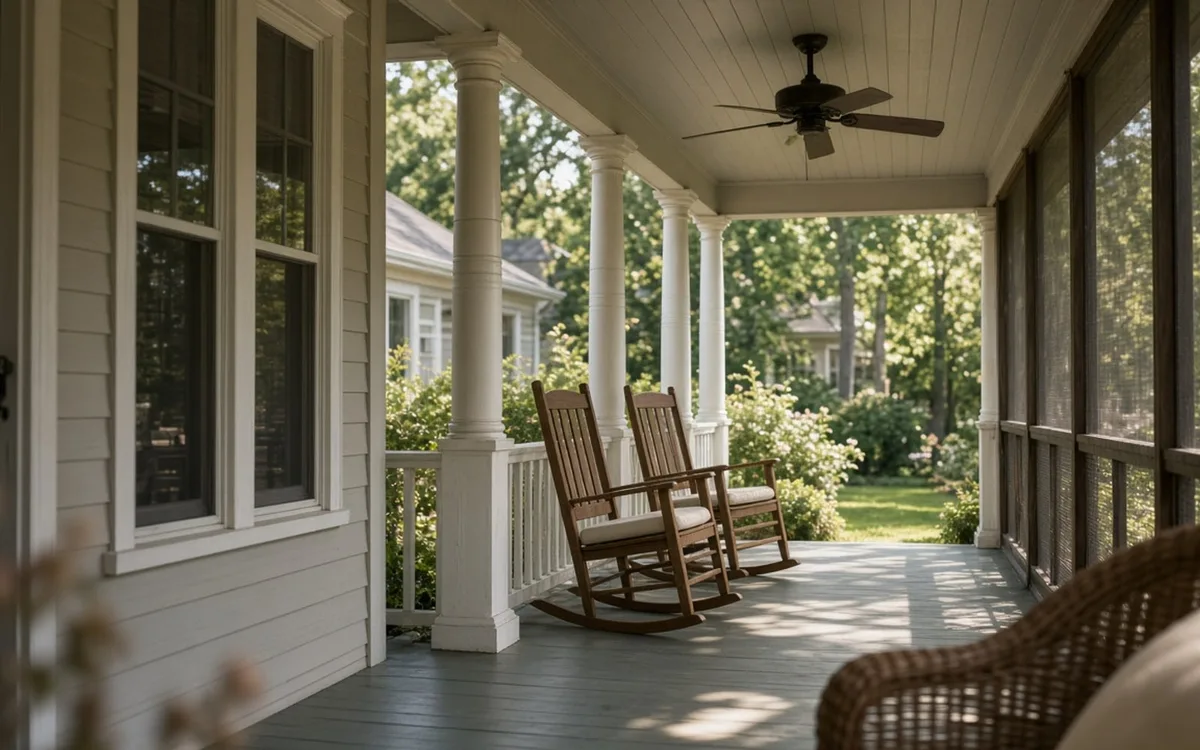
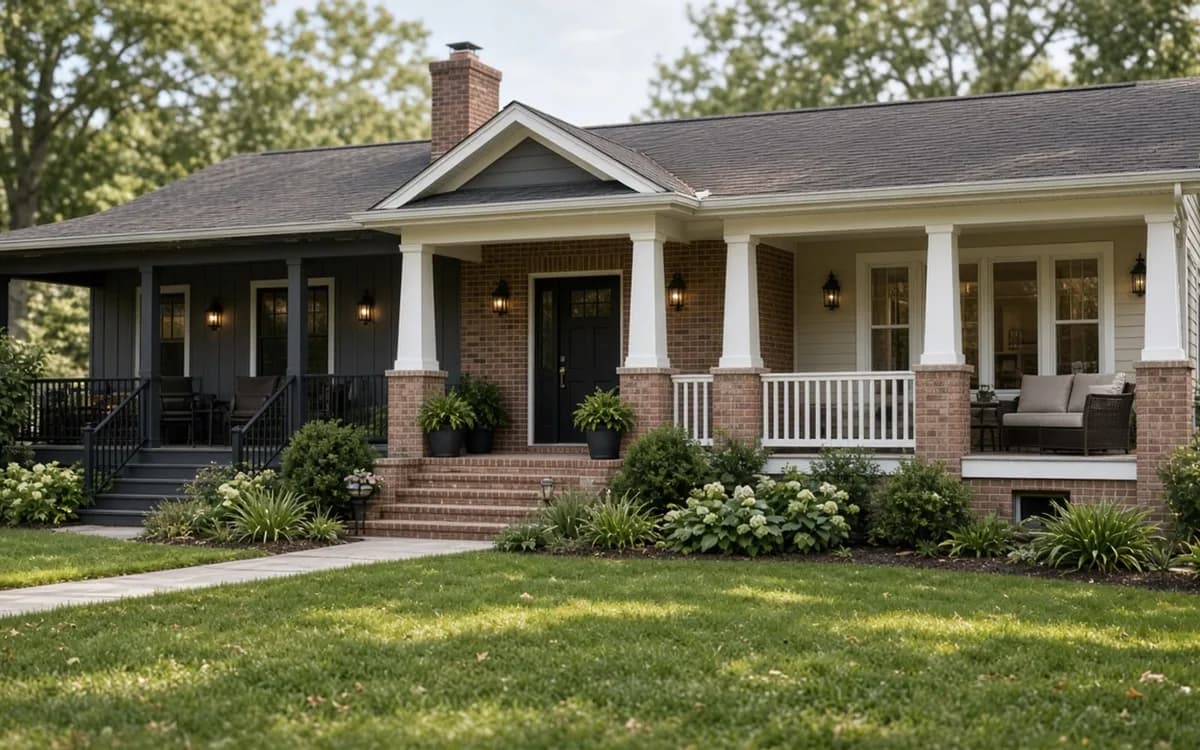
A more welcoming entrance. A more usable place to sit.
Porch Planbook is a planning resource for homeowners weighing an open front porch, a screened porch or a sunroom. It explains what each level of enclosure costs, how the roof, footings and flashing tie into the house, when a permit applies, and what a complete proposal specifies, then matches you with independent local professionals who provide a free written estimate with no obligation.
By the numbers
Every figure links to its published source.
$14,500
average cost of a new 200 sq ft porch, or $40 to $120 per sq ft (HomeAdvisor, June 2026)
HomeAdvisor's range runs from $2,500 for a simple stoop to $90,000 for a large wraparound. Materials are 50% to 65% of the total and labor runs $20 to $50 per square foot.
HomeAdvisor, How Much Does It Cost to Build a Porch? (2026)$115 to $200 per sq ft
cost of a four-season porch, roughly double a covered porch (HomeAdvisor, June 2026)
Insulation, windows and HVAC push a conditioned porch far above the $40 to $120 per square foot of an open covered porch. Decide early whether you need year-round use; the price gap is the largest single decision in a porch project.
HomeAdvisor, How Much Does It Cost to Build a Porch? (2026)84%
average share of cost a screened-in porch returns at resale (HomeLight, citing HomeAdvisor)
HomeLight's 2026 guide cites HomeAdvisor for the 84% recovery figure and compiles Angi, HomeAdvisor and HomeGuide cost ranges. In buggy climates like the Southeast and Midwest, agents say screened porches are a genuine selling point.
HomeLight, Cost to Add a Screened-In Porch (citing HomeAdvisor) (2026)14%
of 2026 outdoor remodels include a screened-in porch, up 2 points from 2024 (Houzz, 1,191 U.S. homeowners)
Shade structures jumped 15 points to 35% in the same study, showing homeowners want covered, protected outdoor rooms. Screened porches are the fully enclosed end of that trend; the figure is a survey of Houzz users, not a national count.
Houzz, 2026 U.S. Houzz Outdoor Trends Study (magazine summary) (2026)The first decision on a porch is not the columns or the ceiling color. It is how much weather you want to keep out, because an open porch, a screened porch and a sunroom are three different structures with three different foundations, roofs and price tags. HomeAdvisor's June 2026 guide puts a covered porch at $40 to $120 per square foot and a four-season porch at $115 to $200 per sq ft, roughly double, and the gap comes from insulation, glazing and heat rather than from finish.
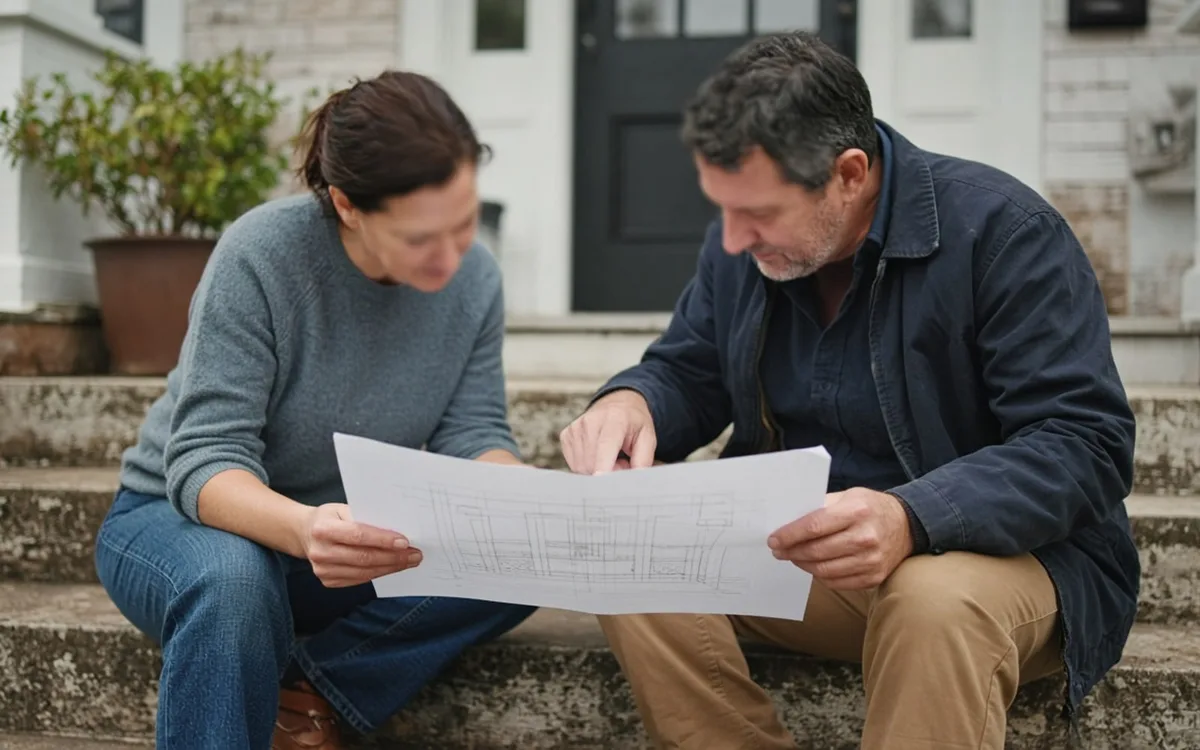
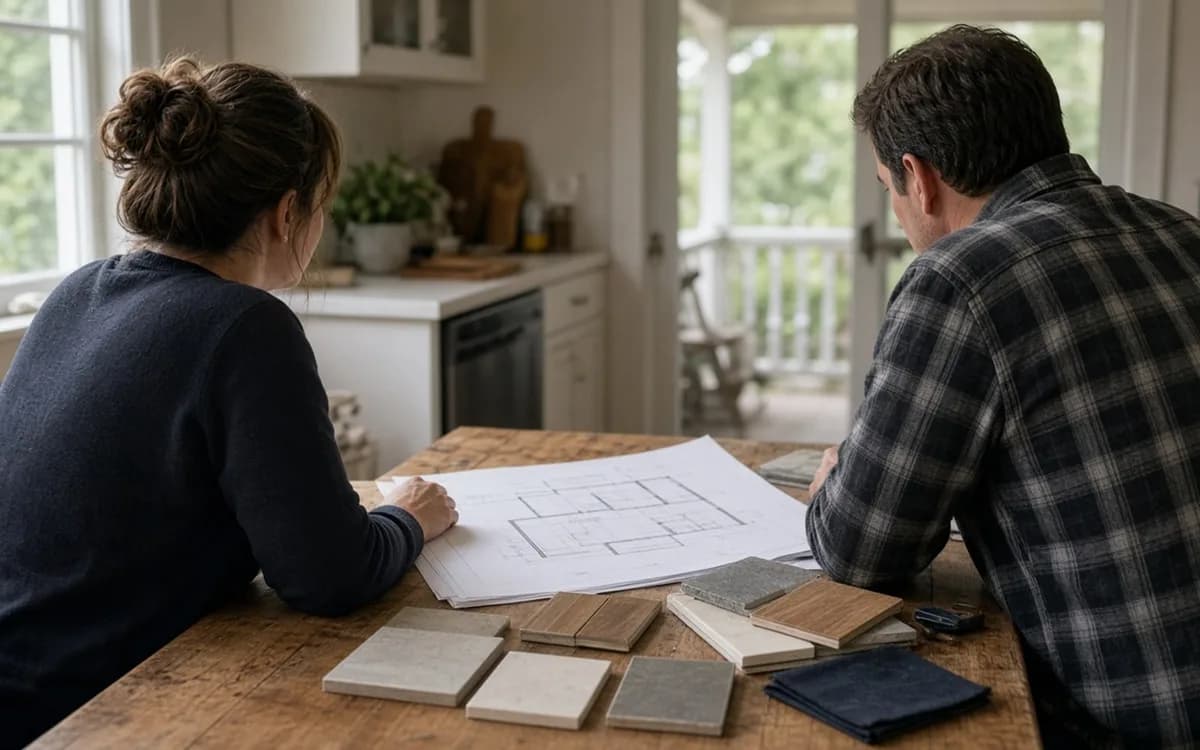
This site is written the way a careful estimator talks on a front step: where the roof meets the house and how the water gets off it, what the footings sit on, whether the existing slab can carry an enclosure, and which of the three proposals on the table is actually describing the same porch. When the plan is clear, a short project brief goes to independent pros in your area who reply with a written estimate.
Porch Planbook ran these numbers on the federal government's own household data. You won't find them in a contractor's brochure.
Porch Planbook analysis · 2021–2025
| 2021 | 64.0% of 970,000 new homes (621,000) |
|---|---|
| 2022 | 65.2% of 1,022,000 new homes (666,000) |
| 2023 | 66.2% of 999,000 new homes (661,000) |
| 2024 | 68.3% of 1,019,000 new homes (696,000) |
| 2025 | 66.8% of 1,005,000 new homes (671,000) |
Change 2021–2025: +2.8 percentage points.
About two in three new single-family homes are built with a porch. For many owners the project is improving the porch they already have, such as screening, extending or re-roofing it, rather than building a first one.
Source: Porch Planbook analysis of U.S. Census new-home tables from the U.S. Census Bureau. How we calculated it
Each guide covers what it costs, what fails first, and how to compare written proposals.
 Service guideFront Porch Design & Build
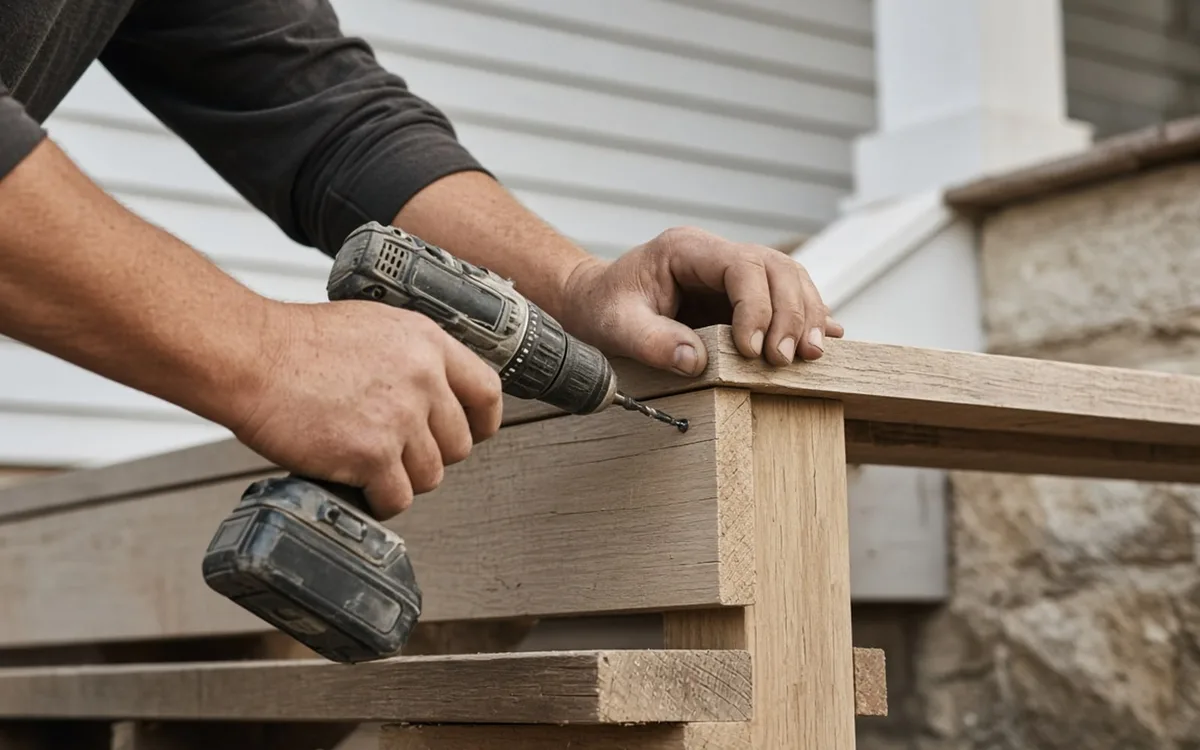
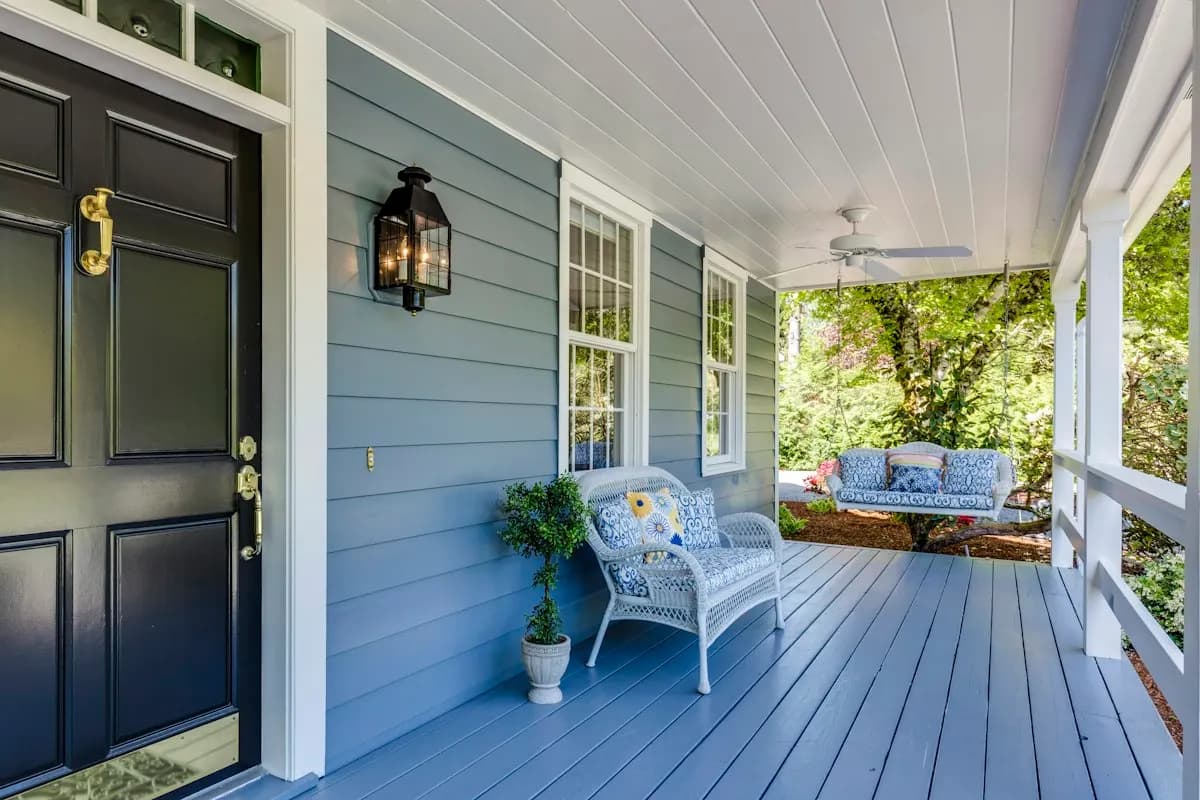
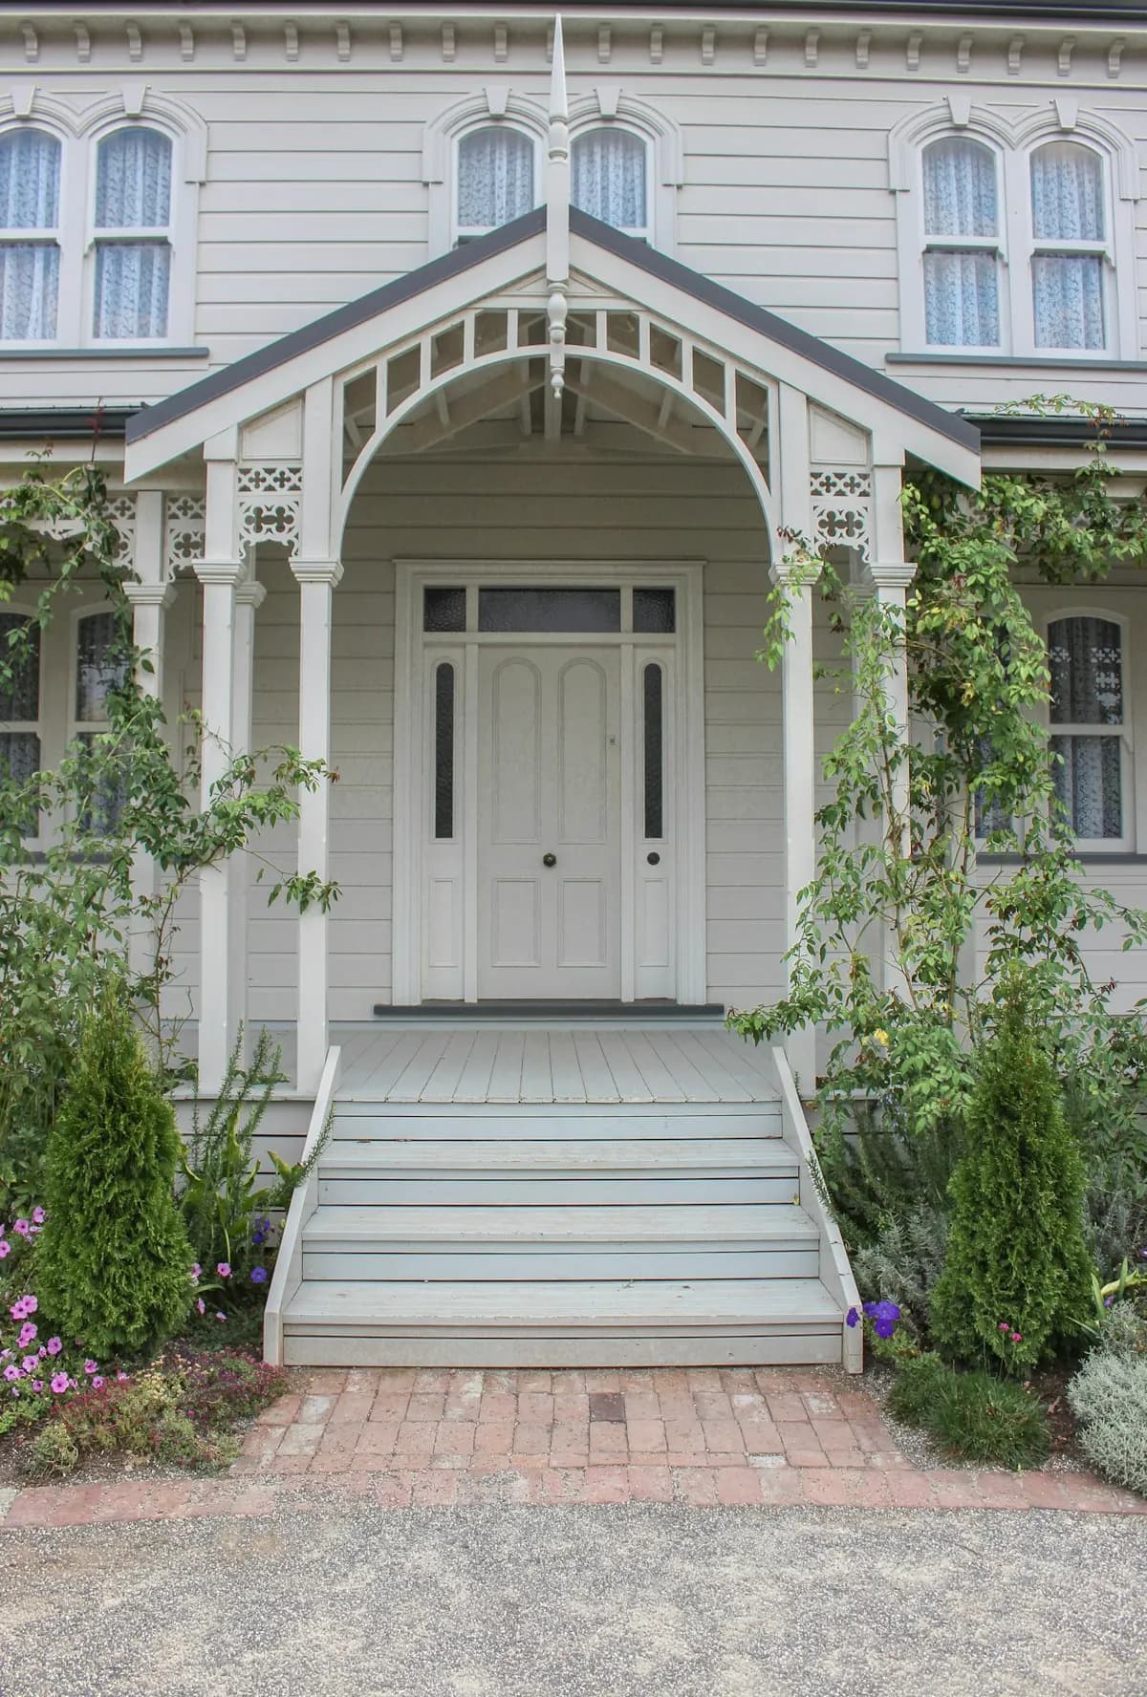
Front porch design and build covers a new or rebuilt covered porch at the entry: footings, floor, columns, roof tied into the house, steps, railings and lighting.
 Service guideScreened Porch Construction
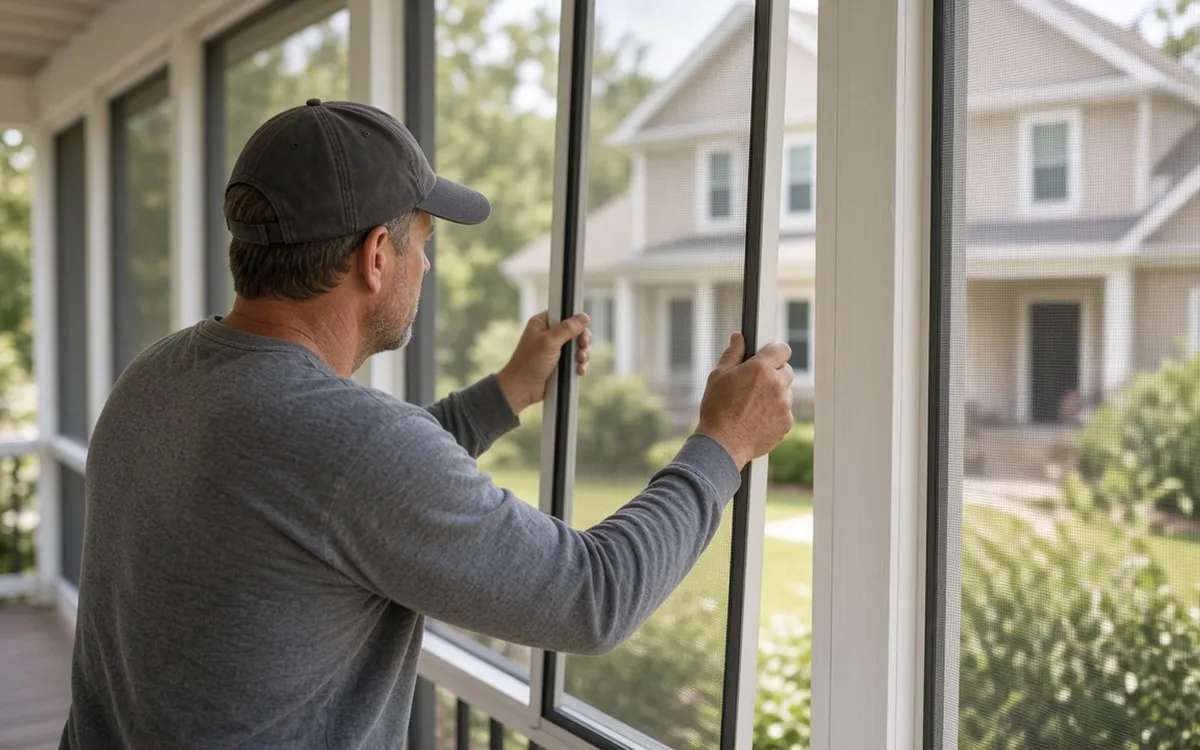
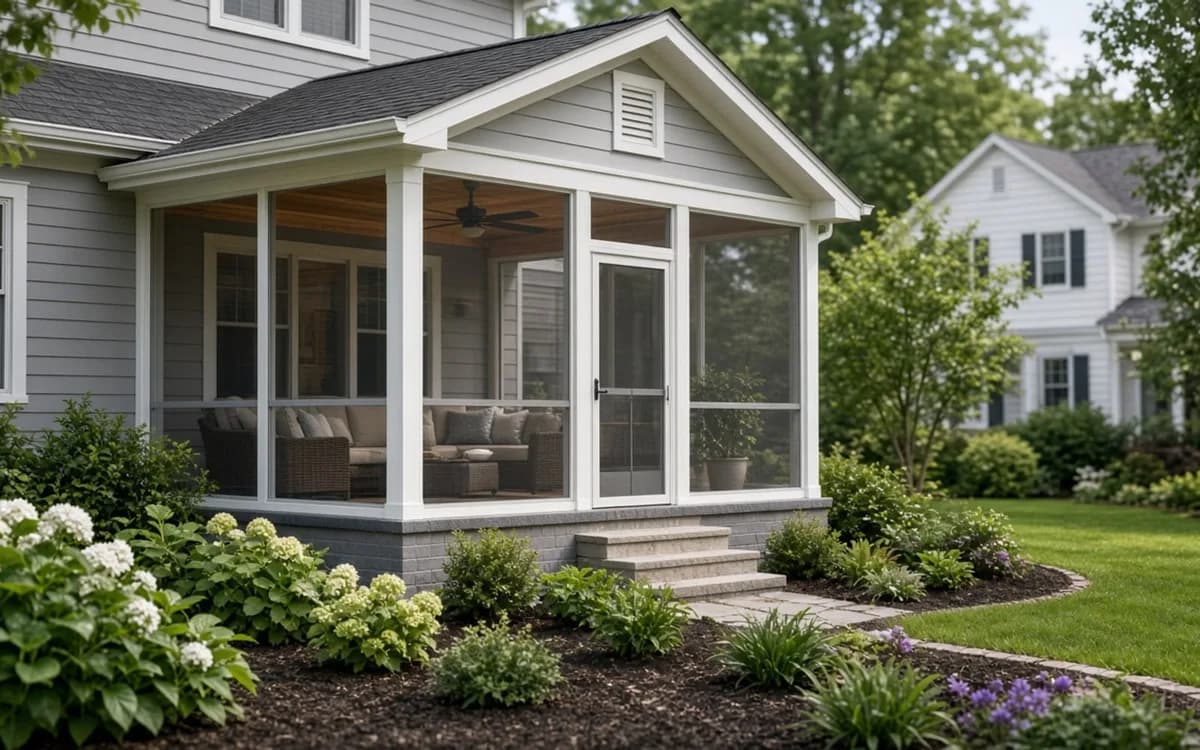
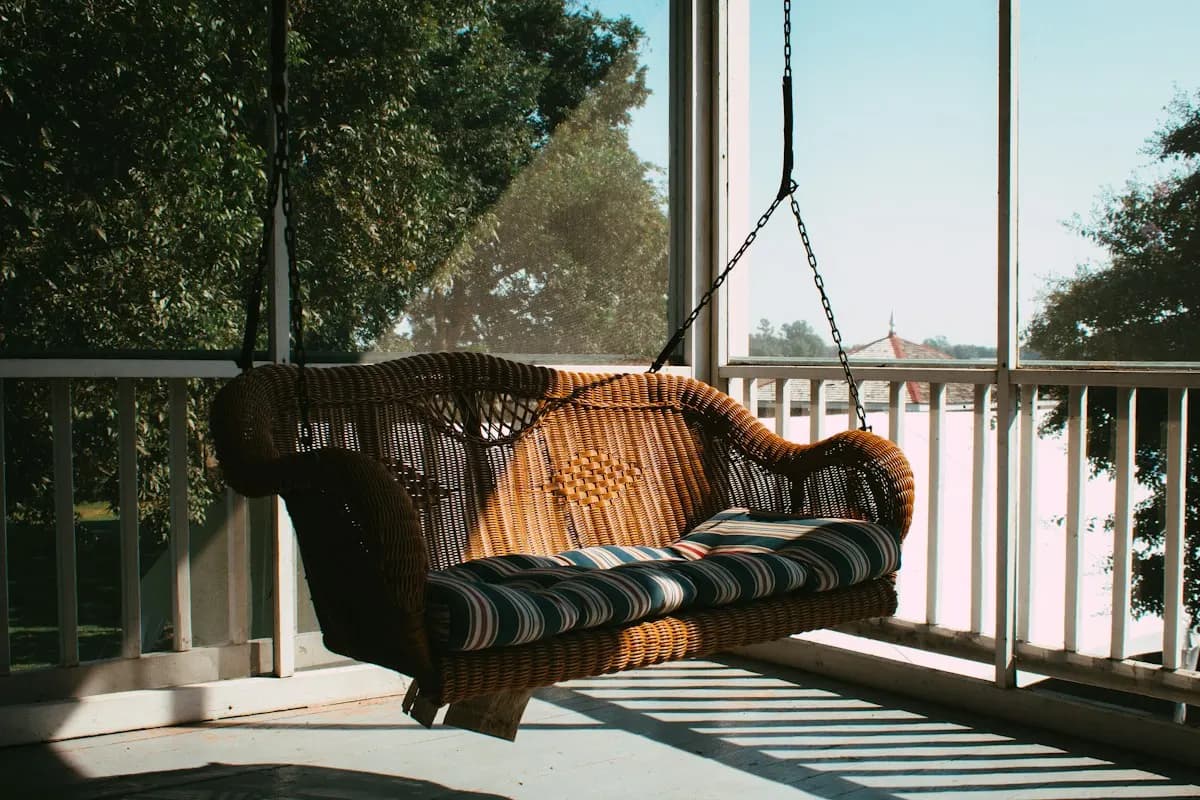
Screened porch construction covers either screening an existing covered porch or building a new roofed, screened, unconditioned room: structure, screen panels or a screen system, a screen door, floor and roof details, and electrical.
 Service guideSunroom Additions
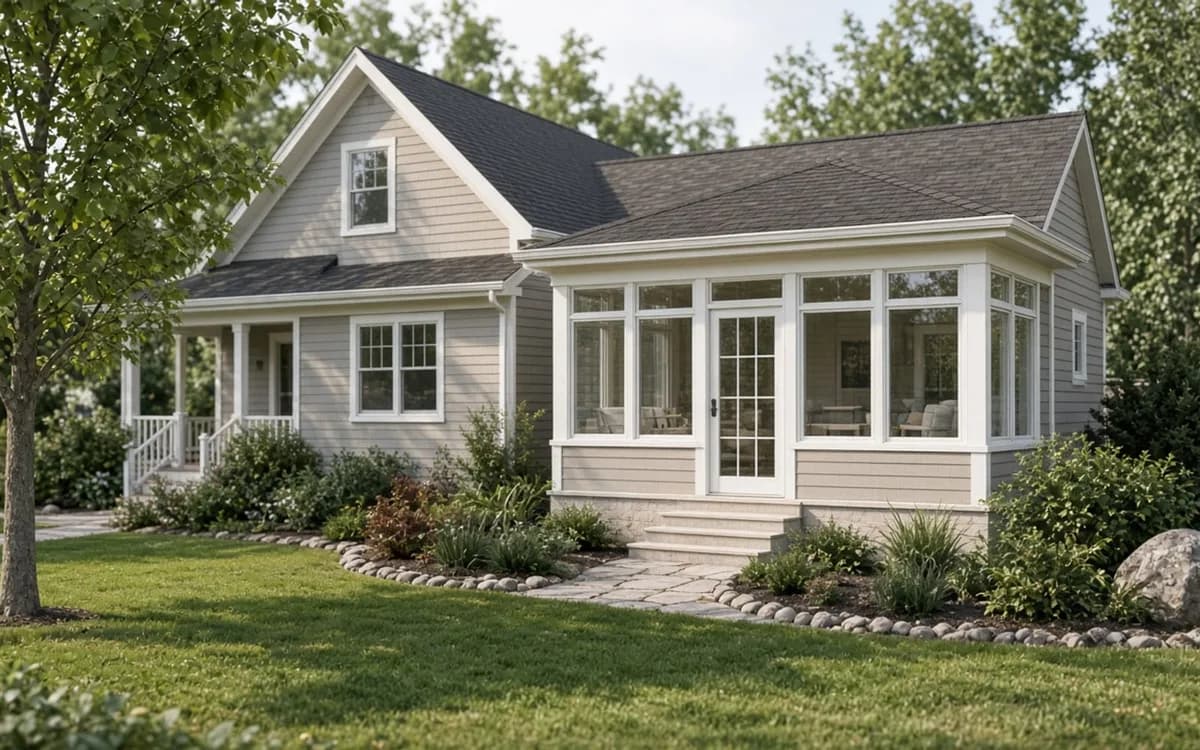
A sunroom addition is an enclosed, glazed room attached to the house, built either as a three-season room that is closed but unconditioned or a four-season room with an insulated foundation, thermal glass and heating and cooling that counts as living space.
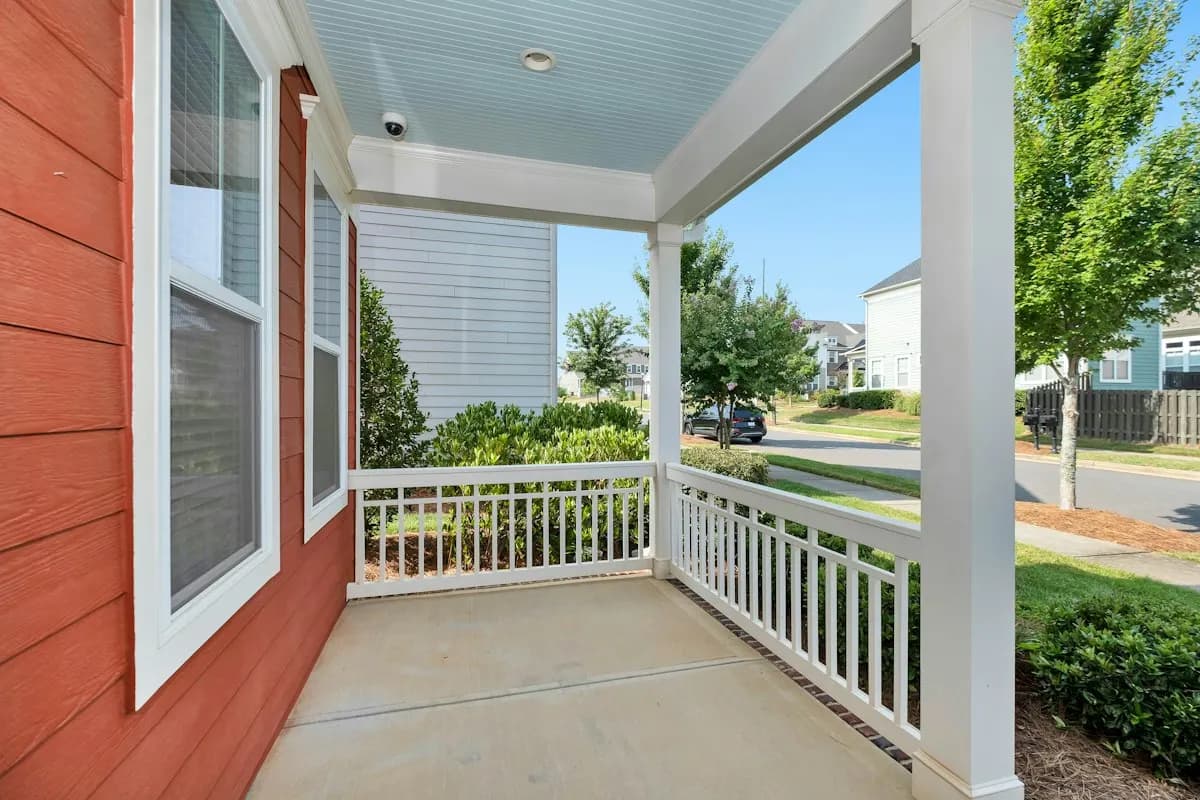
An open porch is a roof on posts over a floor, built to shelter the door and give you a place to sit in the air. A screened porch adds insect screening and a screen door and stays unconditioned; it keeps bugs out and rain mostly out and does nothing about temperature. A sunroom is an enclosed room with windows or glazing, and it splits again: a three-season room that is closed but not heated, and a four-season room with insulation, thermal glass, a conditioned foundation and HVAC that counts as living space.
Each step up changes the foundation, the roof, the permit and the price. Family Handyman's comparison, citing a screening contractor, puts a basic screened porch at $3,500 to $7,500 vs $20,000+, and notes a sunroom can count toward square footage while a screened porch cannot. Decide the level of enclosure before comparing quotes; a screened porch proposal and a sunroom proposal are not competing bids, they are different projects. The services overview separates the three scopes.
| Level | What it is | Published cost per sq ft | Source |
|---|---|---|---|
| Open covered porch | Roof on posts over a floor; open sides | $40 to $120 | HomeAdvisor, June 2026; Angi 2026 |
| Screened porch (new) | Covered porch with screen panels and door; unconditioned | $25 to $120 for screens; $50 to $175 all-in | HomeAdvisor 2026; HomeGuide 2026 |
| Three-season sunroom | Enclosed with windows; not heated or insulated | $80 to $230 | HomeGuide 2026 |
| Four-season sunroom | Insulated, thermal glass, conditioned; counts as living space | $115 to $200 (porch); $200 to $400 (custom) | HomeAdvisor 2026; HomeGuide 2026 |
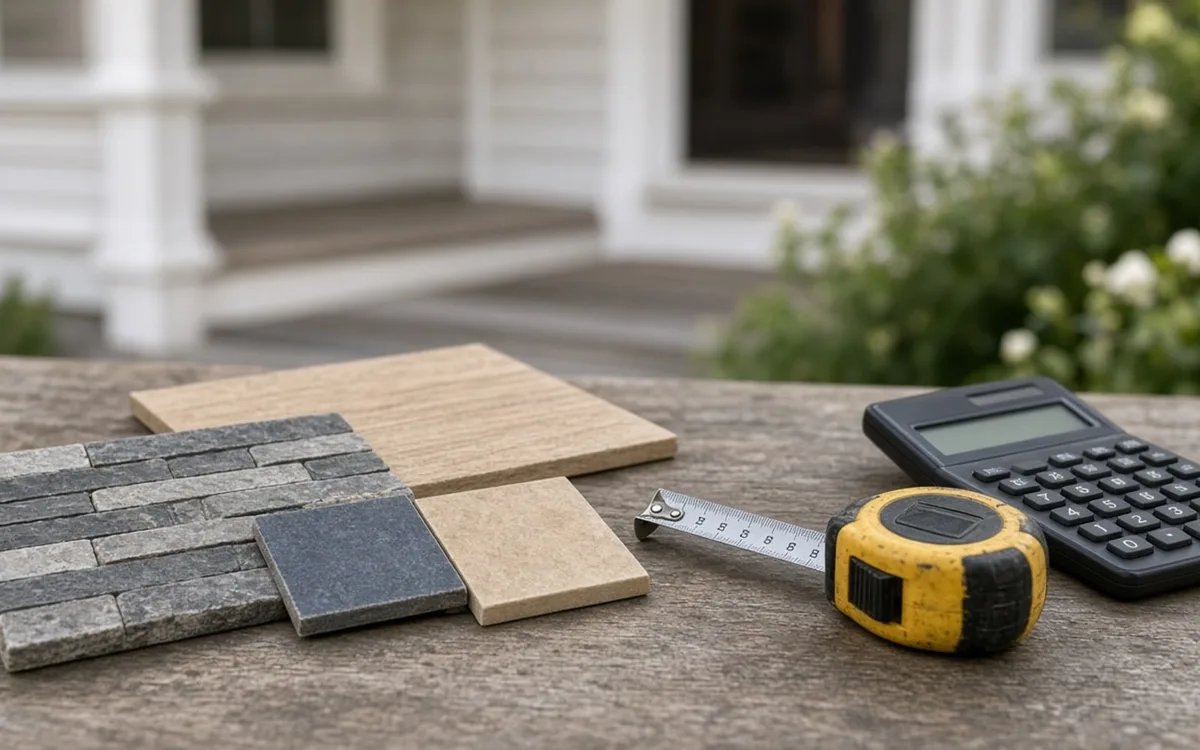
HomeAdvisor's June 2026 guide reports a new 200-square-foot porch averages $14,500, with a range from $2,500 for a simple stoop to $90,000 for a large wraparound, and labor at $20 to $50 per square foot. Fixr's guide puts a 16-by-20-foot front porch with wood decking, a shingle roof and columns at $20,000, typically $15,000 to $35,000. Angi's planning reference for new porch construction is $40 to $120 per sq ft.
What moves a porch from the low end to the high end is the roof and the ground. A shed roof tucked under the eave on a one-story house is cheap; a gable that has to tie into a two-story wall, cut into an existing roof and be flashed at three planes is not. Footings below frost line, a tall crawl space on a sloped lot, and any masonry piers add from below. Finish matters less than people expect: swapping pressure-treated decking for composite or a plain column for a tapered fiberglass one adds hundreds, not thousands. The cost calculator lets you test size, tier and roof complexity against those benchmarks.
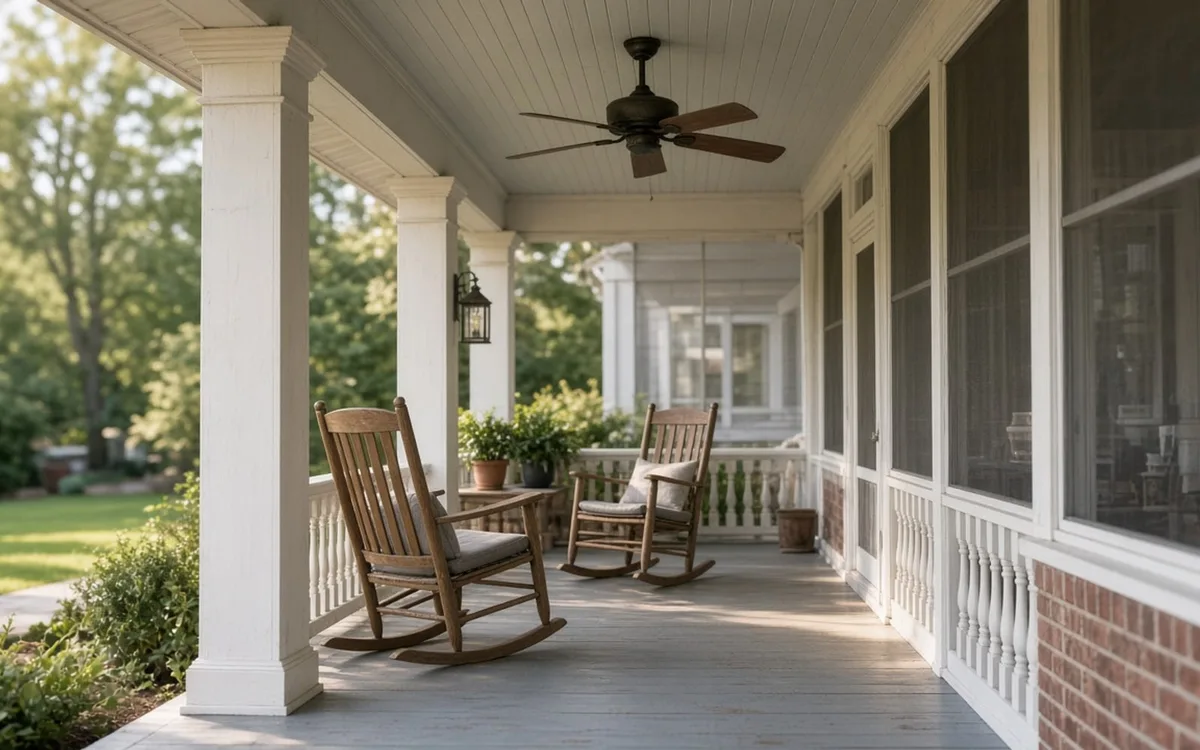
At the house. The ledger and the roof-to-wall junction are where water gets in and where rot starts, and both are hidden the day the porch is finished. A porch roof that dies into the siding without step flashing and a kick-out at the bottom sends every storm down the inside of the wall. A ledger bolted through siding with no flashing traps water against the rim joist. Fixr notes that rot in the ledger or piers is what erases the savings of rebuilding on an existing footprint, which it otherwise prices at $15,500 to $36,000 versus more for a new addition.
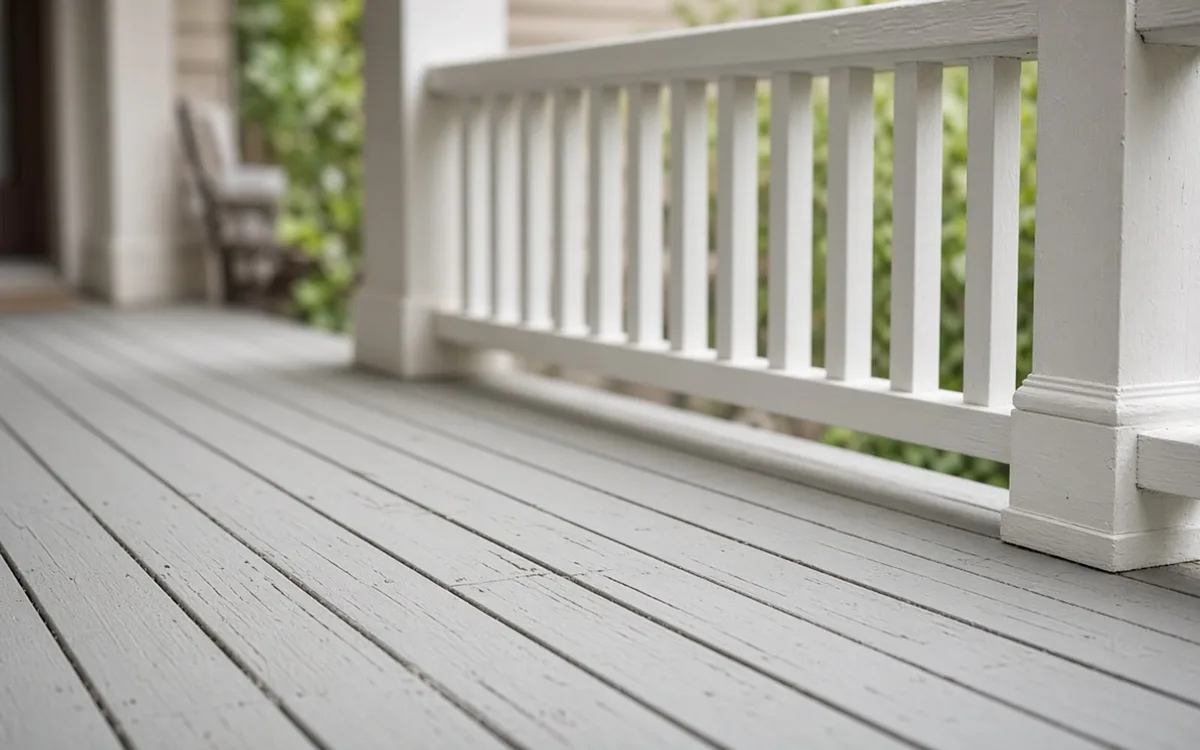
Second is the floor and its slope. A porch floor should pitch away from the house about a quarter inch per foot so rain runs off, and the framing beneath should be ventilated or the deck boards gapped. Third are the column bases: wood posts sitting on concrete without a standoff wick water and rot at the bottom within a decade. Every proposal you compare should name the flashing at the roof junction, the ledger attachment and flashing, the floor pitch and the post bases. The front porch page lists what to look for in each.
It depends on what you build. HomeLight's 2026 guide, citing HomeAdvisor, reports a screened porch returns about 84% of its cost at resale, and notes that in buggy climates agents treat one as a selling point. HomeAdvisor puts sunrooms at about 49%, roughly half the recovery, mostly because they cost several times more; Opendoor's 2026 ROI roundup places sunrooms averaging $75,000 or more at 30 to 50 percent. Fixr's porch-versus-deck comparison observes that porches tend to hold value rather than raise it, while a $10,560 deck returns about 71.5 percent.
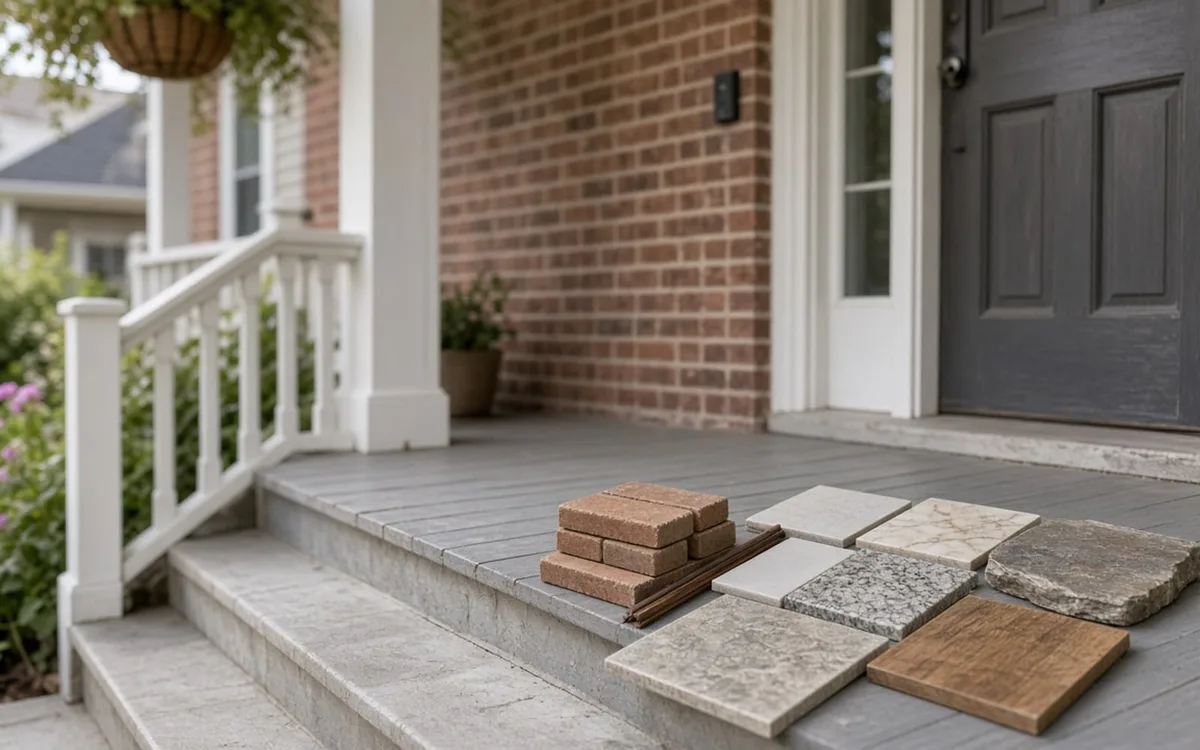
The strongest resale case for a porch is the front of the house. NAR's 2023 Remodeling Impact Report found 92% of Realtors have suggested sellers improve curb appeal before listing, and Zonda's 2025 Cost vs. Value Report found a steel entry door replacement returned 216.4% of its cost, the second-highest of 28 projects. A front porch rebuild that includes a new entry door and stone-clad piers stacks the highest-return exterior work on one elevation. The compare pages set porch, deck and sunroom returns side by side.
Almost always when it has a roof. DoINeedAPermit.org's 2026 guide notes many cities exempt accessory structures under 200 to 400 sq ft, but rarely if they are roofed, and that simply adding screens to an existing porch often needs no permit while adding a roof almost always does. Plan review for a new roofed screened porch typically takes 2 to 3 weeks, longer if an engineer is involved. HomeAdvisor's guide puts porch permits at $150 to $2,000 depending on jurisdiction; Fixr's at $100 to $500.
Skipping the permit is the expensive route. Atlanta Porch and Patio's guide puts a retroactive permit for an unpermitted porch at $500 to $2,000+, and unpermitted structures surface at sale and inspection. A sunroom that becomes conditioned space adds energy-code, egress and sometimes zoning review on top. Ask each pro which permits apply, who pulls them and whether the fee is in the price; the regional notes flag where frost depth, wind and hurricane rules change the drawings.
Houzz's 2026 U.S. Outdoor Trends Study of 1,191 homeowners found screened-in porches in 14% of outdoor remodels, up two points from 2024, while shade structures jumped 15 points to 35 percent. This Old House's summary of Houzz's 2024 data put porch or veranda upgrades at 23 percent of structural outdoor projects, behind patios. By our count of Census new-home data, 671,000 new single-family homes completed in 2025 had a porch, 66.8% of all completed that year, up from 64.0 percent in 2021 and just off the 2024 peak of 68.3 percent. Builders know buyers want one.
Houzz found 53% of outdoor renovators named appearance as a goal and 34% entertaining, but on a porch the motive is mostly use. The International Casual Furnishings Association's 2025 research found 85% of U.S. households have outdoor space yet 77 percent underuse it, with 42 percent blaming the hassle of keeping furnishings clean, which is exactly what a roof and screens fix. NAR's report found 68 percent of owners had a greater desire to be home after an outdoor project. See where other planners land on the homeowner polls.
Longer than the build. Meadowlark Design+Build's breakdown puts a design-build screened porch at 15 to 25 weeks from first meeting to completion: two to three weeks of consultation, five to eight of design, four to six for materials and permits, then four to eight weeks of construction. Design Builders Inc. puts construction itself at 3 to 8 weeks once ground is broken. A simple open front porch is faster; Coowin's 2026 guide estimates three to seven days for a basic one and one to four weeks for a roofed or masonry porch.
If you want to sit on it by June, the conversation starts in December. Material lead times for screen systems, windows and custom columns, and the permit queue, are what stretch the calendar, not the carpentry. The screened porch page walks through each stage and what should happen at it.
Sort them by level of enclosure first; a screened porch bid and a three-season room bid are not comparable. Then line up the structure: footing depth and type, floor framing and its pitch, ledger attachment or freestanding posts, roof framing and pitch, roofing material, flashing at every junction, ceiling, columns and their bases, railings, steps, electrical for lights and a fan, and for screened and enclosed rooms the screen or window system, doors and floor finish. A proposal that names the flashing and the footings is a proposal for a porch; one that names the decking color and a square-foot price is a proposal for a surface.
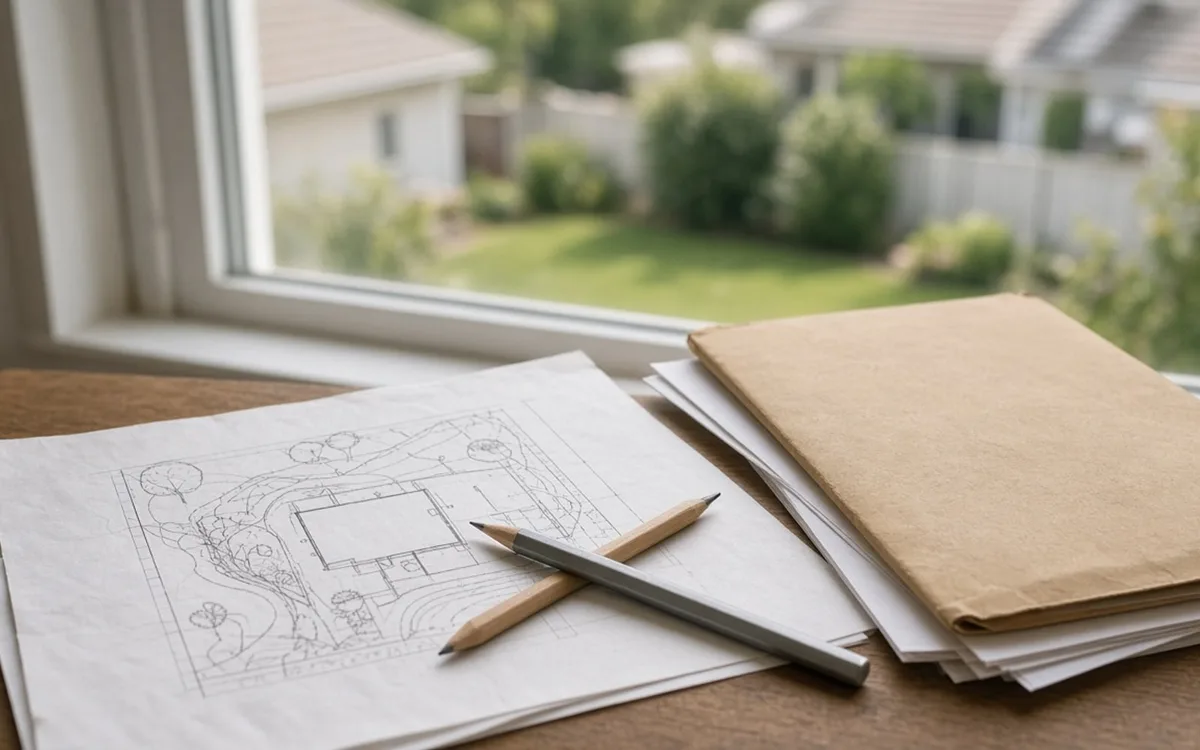
Ask what happens to the rooms behind the porch. A deep porch roof darkens a living room; a sunroom can block a bedroom's egress window. Ask each pro to show the roof on an elevation drawing and to say how daylight to those rooms changes. The planning quiz tests the assumptions that most often lead to a dark room or a leaking junction, and the planning tools help build a brief that gets comparable answers.
Homeowner polls
Vote to see live results from other homeowners planning the same project.
Each level changes the foundation, the roof and the permit.
No votes yet. Yours will be the first. · saved on this device
No votes yet. Yours will be the first. · saved on this device
No votes yet. Yours will be the first. · saved on this device
 Free toolPorch cost calculator
Size, material tier and complexity in, a realistic budget range out.
 Free toolCompare porch options, row by row
Side-by-side tables for the decisions that change the price most.
 Free toolPorch planning quiz
9 questions that show what you already know and what to check next.
 Free toolPorch polls: how other planners are deciding
See what other planners chose and add your vote.
In climates with a real bug season, usually yes. HomeLight, citing HomeAdvisor, reports a screened porch recovers about 84 percent of its cost, and agents in the Southeast and Midwest treat one as a selling feature. Screening a porch you already have is the cheap route: Lawn Love puts it at about $2,085 for 200 square feet. A new screened porch from scratch costs far more, and the return applies to the whole project, not just the screens.
If the roof, posts and floor are sound and the floor slopes away from the house, screening is a modest project of framing panels between the posts, adding a screen door and possibly a knee wall. It needs rebuilding if the floor is rotten, the posts sit in ground contact, or the roof junction leaks; screening a failing porch locks in the problems. A pro should probe the ledger and post bases before quoting the screens.
Six feet is the minimum for a pair of chairs with a path past them; eight feet allows a small table or a swing; ten feet feels like a room. Anything under six feet is a stoop with a roof, fine for shelter at the door but not for sitting. Width follows the house; a porch that stops short of a window edge or a corner looks unfinished. Draw it on the ground with tape before deciding.
In any region with ground frost, yes, for the posts that carry the roof and the floor. Footings above frost depth lift in winter and drop in spring, which opens the roof junction and cracks the flashing. Typical depths run 12 inches in the South to 42 inches or more in the northern tier; the building department publishes the local figure. A slab-on-grade porch in a frost region needs either deep footings or a frost-protected shallow foundation design.
It can. A deep roof on the south or west side cuts direct sun into the room behind it, which is welcome in Texas and unwelcome in Minnesota. Mitigations are a higher roof pitch, a shed roof rather than a low hip, a lighter ceiling, a skylight or a glass panel in the porch roof, and keeping the porch depth to eight feet on the sunny side. Ask the pro to show the roof line on an elevation before you commit.
Most are attached with a ledger and a roof tie-in, which is the cleanest look and shares the house's structure. A freestanding porch on its own posts avoids cutting into the wall and is the better answer on brick veneer, on a house with a rim joist you cannot verify, or where the wall has no framing to bolt to. It costs slightly more in posts and footings and saves the flashing risk at the ledger.
Usually more than people hope, because the foundation, floor and roof built for an unconditioned porch are rarely adequate for a heated room. HomeAdvisor puts four-season porches at $115 to $200 per square foot and full sunroom additions at an average of $47,000. Expect to insulate or replace the floor, add thermal windows and doors, insulate the roof and extend HVAC. Many owners find a well-built three-season room the better value.
General contractors and deck builders build open and screened porches; sunrooms are built by general contractors, remodelers and specialist sunroom companies, some of which install prefabricated systems. For a roofed porch tied into the house, look for a builder who does roof and flashing work routinely, not just decks. Houzz's 2026 study found 71 percent of outdoor renovators hired a pro; the ones who hired for the roof connection got porches that stay dry.
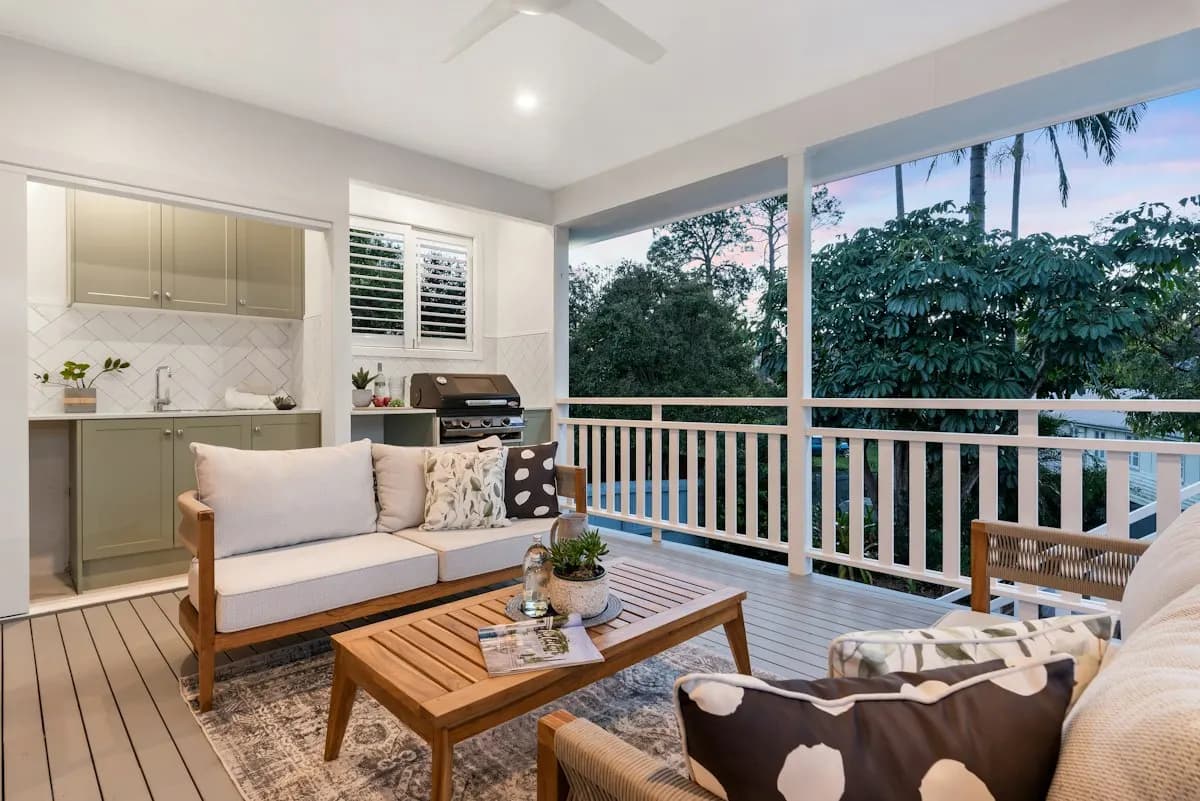

 LocationsRegional planning notes
How climate, codes and prices change a project across U.S. regions.
 ArticlesPlanning articles
Cost guides, checklists and mistakes to avoid before you sign.
 ReviewsHow to read reviews
What genuine contractor reviews look like and what they leave out.
Tell us the size, the condition of what is there now, and what you want to change. Porch Planbook passes your request to independent local professionals, who reply with written, no-obligation estimates. The service is free to use.