If you build a sunroom, which kind?
No votes yet. Yours will be the first. · saved on this device
Loading...
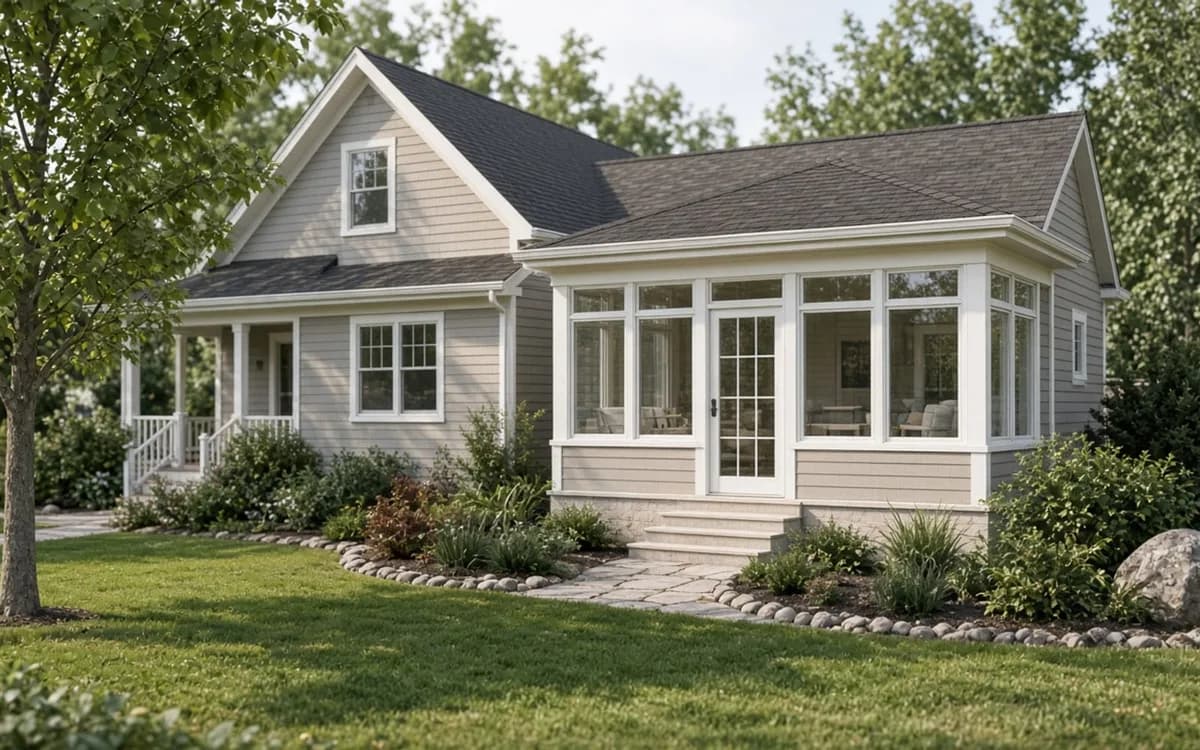
Porch Planbook · Sunroom Additions cost guide
HomeAdvisor's June 2026 average for a sunroom addition is $47,000, with three-season rooms at $10,000 to $40,000 and four-season rooms at $25,000 to $120,000. HomeGuide's installed range is $100 to $350 per square foot. The foundation, the glass specification and the HVAC set most of the gap; prefabricated kits cut the product cost but not the site work.
This page covers sunroom money only: per-foot rates by season and construction method, the add-ons that move the total, the split between labor and materials, how design and permit time affect cost, what to cut first, and sample budgets. The cost table and the calculator carry line items for the porch structure; sunrooms sit outside the calculator, and the service page covers foundations, glazing and how to compare proposals.
Sources are HomeAdvisor from June 2026, HomeGuide and HomeLight from 2026, Opendoor's 2026 ROI roundup, and Family Handyman from 2025, each named where its figure appears. A sunroom is priced more like a room addition than a porch, so the ranges below move with glazing, heating and cooling, and foundation work far more than with the size of the floor alone.
| Item | Low | High | Unit | Notes |
|---|---|---|---|---|
| Three-season sunroom | $80 | $230 | per sq ft | HomeGuide 2026; HomeAdvisor $10,000 to $40,000 |
| Four-season sunroom, custom | $200 | $400 | per sq ft | HomeGuide 2026; HomeAdvisor custom $150 to $300 |
| Prefabricated sunroom kit, product only | $6,000 | $40,000 | flat | HomeAdvisor 2026; about $100 per sq ft installed |
| Four-season room, 8 x 10 | $16,000 | $28,000 | flat | HomeLight 2026 size table citing Angi and HomeGuide |
| Four-season room, 20 x 20 | $80,000 | $124,000 | flat | HomeLight 2026; three-season roughly half |
| HVAC extension or mini-split | $2,300 | $20,500 | flat | HomeLight 2026; sized for glass, not square footage |
| Building permit | $250 | $1,500 | flat | HomeAdvisor 2026; engineering separate |
| Demolish existing porch | $500 | $1,000 | flat | Fixr; new foundation often required for four-season |
HomeGuide's 2026 installed range is $100 to $350 per sq ft, with three-season rooms at $80 to $230 per square foot and custom four-season rooms at $200 to $400. HomeAdvisor's June 2026 guide puts the average addition at $47,000, most projects between $22,000 and $75,000, and the three-season versus four-season split at $10,000 to $40,000 vs $25,000 to $120,000. HomeAdvisor also prices a four-season porch, its term for a conditioned porch conversion, at $115 to $200 per sq ft.
Construction method is the second axis. HomeAdvisor prices prefabricated kits near $100 per square foot installed, with the product alone at $6,000 to $40,000, and custom stick-built rooms at $150 to $300 per square foot. A solarium with glass roof and walls runs $30,000 to $75,000. Family Handyman's source puts sunrooms at the high side of $3,500 to $7,500 vs $20,000+, topping out near $150,000 for large custom rooms. Regional contractor pricing can run above the national publishers: Lifestyle Remodeling, a Tampa-area builder, quoted three-season rooms at $150 to $350 and four-season rooms at $250 to $450 per square foot in February 2026.
| Type | Per sq ft | Typical total | Publisher |
|---|---|---|---|
| Three-season | $80 to $230 | $10,000 to $40,000 | HomeGuide; HomeAdvisor |
| Four-season, custom | $200 to $400 | $25,000 to $120,000 | HomeGuide; HomeAdvisor |
| Prefabricated kit, installed | About $100 | Product $6,000 to $40,000 plus site work | HomeAdvisor |
| Solarium | Varies | $30,000 to $75,000 | HomeAdvisor |
| Conservatory or garden room | Varies | $6,000 to $80,000 | HomeAdvisor |
HomeAdvisor's June 2026 size table, listed in this section, puts a 12-by-12 room at $21,600 to $43,200 and runs from a 5-by-10 at $7,500 to $15,000 to a 20-by-20 at $60,000 to $120,000, across both seasons. HomeLight's 2026 four-season table, citing Angi and HomeGuide, starts at $16,000 to $28,000 for an 8-by-10 four-season room and reaches $80,000 to $124,000 for a 20-by-20, with three-season rooms of each size at roughly half. The per-foot rate falls a little with size, but the total climbs fast, which is why many four-season rooms are 10 by 12 or 12 by 14: enough for a reading chair, a table and plants without a five-figure jump.
Size interacts with glass. Every added foot of wall is mostly glazing, the most expensive material on the room per square foot, and every added foot of floor adds heating and cooling load. A room with more solid wall and fewer, larger windows can cost less per foot than an all-glass room of the same size and be more comfortable. Ask for the glazed area as a share of the wall, since that number moves both the build price and the utility bill.
| Sunroom size | Cost range (HomeAdvisor, June 2026) |
|---|---|
| 5 x 10 | $7,500 to $15,000 |
| 10 x 10 | $15,000 to $30,000 |
| 10 x 12 | $18,000 to $36,000 |
| 12 x 12 | $21,600 to $43,200 |
| 14 x 14 | $29,400 to $58,800 |
| 10 x 20 | $30,000 to $60,000 |
| 12 x 20 | $36,000 to $72,000 |
| 20 x 20 | $60,000 to $120,000 |
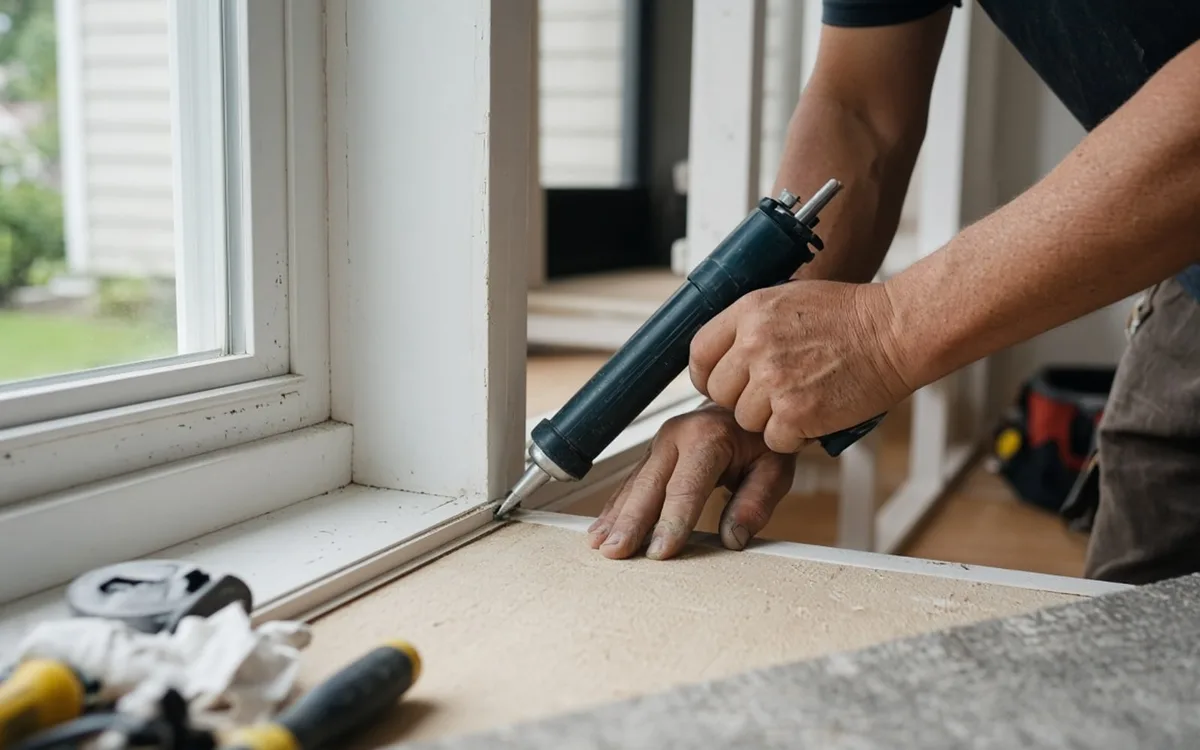
HVAC first: HomeLight's range is $2,300 to $20,500 depending on whether a duct run can be extended or a dedicated mini-split with its own zone is needed, and a glass room almost always needs its own zone. A new frost-protected insulated foundation where the existing porch slab will not serve is the next largest; demolition of the old porch at $500 to $1,000 per Fixr precedes it. Permits at $250 to $1,500 per HomeAdvisor, site preparation at $500 to $5,600 and excavation at $1,300 to $4,600, plus engineering for the foundation and any roof tie-in, plus energy-code documentation.
Then the glass upgrades: low-e insulated units in thermally broken frames over single-pane in plain aluminum, coated or tinted glass on west faces, and impact glass in hurricane zones. A solid insulated roof over a panel roof, exterior shades or blinds, electrical with a fan and outlets, a tile or hardwood floor over the slab, and the changes to the house wall, whether the old window and door stay or the wall opens, round out the list. Each is a line to ask for.
HomeAdvisor puts labor at 40 to 60 percent of a sunroom project. A prefabricated kit tilts toward materials, since the product is the largest line and installation on a prepared foundation is fast; the foundation, electrical, HVAC and permit are the labor-heavy parts and cost about the same as for a custom room. A custom stick-built room tilts toward labor, with framing, roofing to match the house, window installation, insulation and interior finish all on site.
The kit saving is therefore real on the product and smaller on the whole project than the brochure suggests. Kits also vary widely in insulation value; a kit that meets the energy code for a four-season room costs more than one specified as three-season, and the two cannot be compared on price. Ask for the R-value of the roof panels and the U-factor of the glass with each kit quote, and ask the custom bidder for the same numbers. The three-season versus four-season page explains what the numbers mean.
A sunroom's calendar is long: two to three months of design and engineering, one to two of permit review, four to twelve weeks of window and system lead time, and six to twelve weeks of construction for a custom room. A standard or kit room is quicker on site: HomeAdvisor puts most at two to four weeks from demolition to final inspection. Each block costs money when it slips. A design change after engineering means re-stamped drawings; a permit resubmittal in a busy department means weeks; windows ordered late leave a framed, roofed shell open and a crew waiting.
Season matters for foundations in frost regions, where a slab poured in late fall may wait for spring, and for glazing lead times, which lengthen in spring. Meadowlark Design+Build puts a design-build screened porch at 15 to 25 weeks from first meeting to completion, and a sunroom runs longer once engineering and window lead times are added, which is why a spring conversation about a room wanted for winter is the cheapest calendar. The planning guide sets it out.
Cut size before specification: a 10-by-12 four-season room built correctly beats a 14-by-16 one built as a three-season room with a heater. Then cut glass area in favor of solid insulated wall below the sill and between windows, which lowers both the build price and the HVAC size. Then the roof: a solid insulated roof is cheaper to run and often to build than a glass one. Then finishes: tile to a sealed slab, stained trim to painted, exterior shades to interior blinds.
Do not cut the foundation insulation, the glass U-factor, the thermally broken frames or the HVAC sizing on a four-season room; those are the room. If the four-season number is still out of reach, the honest fallback is a genuine three-season room, priced as one, on the existing porch foundation if it is sound, with the door to the house kept. HomeAdvisor's 49% resale return and Opendoor's 30 to 50% both argue for buying the room you will use, not the largest one.
A 10-by-12 three-season room on an existing sound porch slab, prefabricated vinyl-frame system with double-pane glass, insulated panel roof, fan and lights, door to the house kept: $14,000 to $26,000, inside HomeAdvisor's three-season range. A 10-by-12 four-season prefabricated room on a new frost-protected insulated slab, low-e glass in thermally broken frames, insulated roof panels, mini-split, permit and engineering: $28,000 to $45,000, between HomeLight's 8-by-10 and 12-by-14 rows.
A 14-by-16 custom four-season room with a framed insulated roof matching the house, clad-wood windows from the house's manufacturer, an insulated crawl space tied to the house foundation, a ducted HVAC extension or dedicated mini-split, hardwood floor, the house wall opened, permit and engineering: $65,000 to $100,000, approaching HomeLight's 20-by-20 bracket. All three assume a one-story wall, a flat lot and an accessible yard; frost, wind zones and a two-story tie-in move each one up.
| Sample | Size | Season and method | 2026 planning bracket |
|---|---|---|---|
| Three-season kit on existing slab | 10 x 12 | Three-season; prefabricated | $14,000 to $26,000 |
| Four-season kit on new slab | 10 x 12 | Four-season; prefabricated; mini-split | $28,000 to $45,000 |
| Custom four-season room | 14 x 16 | Four-season; stick-built; ducted or mini-split | $65,000 to $100,000 |
Sort the bid by season first and place it in the matching row; a three-season kit against a four-season custom room is not a price comparison. Then divide by floor area and check it against HomeGuide's per-foot ranges. A four-season bid below $200 per square foot with a new foundation and HVAC included is unusual and should be checked line by line for the foundation insulation, the glass specification and the mechanical scope; a three-season bid above $230 should show a solid roof, premium windows or a difficult site.
Look for the items that make it a four-season room by name: foundation type and insulation, wall and roof R-values, glass U-factor and solar heat gain coefficient, frame type, HVAC equipment and installer, and the permit path with energy-code review. A bid without them is a three-season room whatever it is called. The 2026 cost guide covers bid reading across all porch types, and the contact page sends one brief to matched pros so the proposals come back on the same season and scope.
By the numbers
Planning figures from published U.S. sources; every card links to where the number came from.
$100 to $350 per sq ft
installed cost of sunroom additions (HomeGuide, 2026)
HomeGuide puts three-season rooms at $80 to $230 per square foot and custom four-season rooms at $200 to $400, with a 47% to 55% return on investment.
HomeGuide, How Much Does a Sunroom Cost? (2026)$47,000
average sunroom addition, with most projects between $22,000 and $75,000 (HomeAdvisor, June 2026)
Custom builds run $150 to $300 per square foot; prefabricated kits are closer to $100 per square foot and $6,000 to $40,000 for the product alone. Labor is 40% to 60% of the project.
HomeAdvisor, How Much Does a Sunroom Addition Cost? (2026)$10,000 to $40,000 vs $25,000 to $120,000
cost of three-season versus four-season sunrooms (HomeAdvisor, June 2026)
The difference is insulation, thermal glass, a conditioned foundation and HVAC. A solarium runs $30,000 to $75,000. Building permits add $250 to $1,500.
HomeAdvisor, How Much Does a Sunroom Addition Cost? (2026)$80,000 to $124,000
cost of a 20-by-20 four-season sunroom (HomeLight, citing Angi and HomeGuide)
HomeLight's size table starts at $16,000 to $28,000 for an 8-by-10 four-season room; three-season rooms of the same sizes cost roughly half. HVAC alone can add $2,300 to $20,500.
HomeLight, Sunroom Costs (citing Angi and HomeGuide) (2026)The calculator uses the same porch design and renovation benchmarks as this guide. Set the size and tier, then request a written estimate to check it against a real proposal.
Homeowner polls
No votes yet. Yours will be the first. · saved on this device
No votes yet. Yours will be the first. · saved on this device
No votes yet. Yours will be the first. · saved on this device
Because it is a house addition: a frost-protected insulated foundation, insulated walls and roof, low-e glass in thermally broken frames, its own heating and cooling, energy-code documentation and a permit reviewed as living space. HomeAdvisor prices a four-season porch at $115 to $200 per square foot against $40 to $120 for an open one, and custom rooms per HomeGuide reach $400. The extra money is the parts that make it warm in January.
HomeLight's range is $2,300 to $20,500. The low end is extending an existing duct run to a small room near the air handler; the high end is a dedicated multi-zone heat pump for a large glass room far from the house's system. A single-zone mini-split for a 10-by-12 room commonly lands in the low-to-mid thousands installed and gives the room its own thermostat, which a glass room needs.
Somewhat. The product at $6,000 to $40,000 per HomeAdvisor is less than custom framing and windows, and installation on a ready foundation is fast. The foundation, electrical, HVAC, permit and engineering cost about the same either way, so the installed gap is smaller than the product gap. Kits specified for four-season use cost more than three-season kits; compare on the R-value and U-factor, not the brochure name.
For a three-season room, often yes, if the slab and any footings under it are sound and the builder verifies them. For a four-season room, no: an uninsulated porch slab without frost protection gives cold floors, condensation and a gap at the house wall in the first winter, and it will not pass energy-code review as conditioned space. The four-season foundation is the line that cannot be reused.
A four-season room built to the energy code with its own zone adds a modest, predictable load that depends on the glass area and orientation; ask the builder for a heat-loss and heat-gain estimate. A three-season room adds nothing unless it is heated with a portable unit in winter, which is expensive for the comfort it delivers. A glass roof or unshaded west glass raises the cooling load sharply in any climate.
Not as an investment. HomeAdvisor reports about 49 percent of cost recovered at resale, HomeGuide 47 to 55 percent, and Opendoor's 2026 roundup places sunrooms averaging $75,000 or more at 30 to 50 percent. A four-season room adds heated square footage that appraisers count, which helps. The case for a sunroom is use: a bright room used every day for a decade, bought at a price that does not depend on getting it back.
More than for a porch. A 10 to 15 percent contingency covers the common discoveries: an existing slab that will not serve, a house wall that needs a header when it is opened, an electrical panel with no spare capacity for the HVAC, or soil at the footings that needs more concrete. Ask the builder to price the new-foundation scenario as an alternate so the contingency is a real number.
 Front Porch Design & Build · Cost guideFront porch cost in 2026: what the number is made of
A new covered front porch runs $40 to $120 per square foot per Angi and HomeAdvisor, with HomeAdvisor's 200-square-foot average at $14,500 and Fixr's 16-by-20 porch at $20,000.
 Screened Porch Construction · Cost guideScreened porch cost in 2026: two projects with one name
Screening an existing sound porch averages $2,800 per Angi and $2,085 per Lawn Love for 200 square feet; building a new roofed screened porch runs $10,000 to $35,000 per HomeGuide, or $50 to $175 per square foot.
 Service guideSunroom Additions
A sunroom addition is an enclosed, glazed room attached to the house, built either as a three-season room that is closed but unconditioned or a four-season room with an insulated foundation, thermal glass and heating and cooling that counts as living space.
Service guideScreened Porch ConstructionScreened porch construction covers either screening an existing covered porch or building a new roofed, screened, unconditioned room: structure, screen panels or a screen system, a screen door, floor and roof details, and electrical.
Service guideFront Porch Design & BuildFront porch design and build covers a new or rebuilt covered porch at the entry: footings, floor, columns, roof tied into the house, steps, railings and lighting.
 Free toolPorch cost calculator
Size, material tier and complexity in, a realistic budget range out.
 Free toolCompare porch options, row by row
Side-by-side tables for the decisions that change the price most.
 Free toolPorch planning quiz
9 questions that show what you already know and what to check next.
 Free toolPorch polls: how other planners are deciding
See what other planners chose and add your vote.
Tell us the size, the condition of what is there now, and what you want to change. Porch Planbook passes your request to independent local professionals, who reply with written, no-obligation estimates. The service is free to use.