Which level of enclosure are you planning?
Each level changes the foundation, the roof and the permit.
No votes yet. Yours will be the first. · saved on this device
Loading...
Porch Planbook · Free tools
Four tools turn a porch idea into a brief a builder can price: a cost calculator anchored to Angi's and HomeAdvisor's 2026 per-square-foot ranges, comparisons of the enclosure levels and of porches against decks, a quiz that checks assumptions about roofs, footings, permits and returns, and polls showing how other planners decided. Use them in that order.
 Free toolPorch cost calculator
Size, material tier and complexity in, a realistic budget range out.
 Free toolCompare porch options, row by row
Side-by-side tables for the decisions that change the price most.
 Free toolPorch planning quiz
9 questions that show what you already know and what to check next.
 Free toolPorch polls: how other planners are deciding
See what other planners chose and add your vote.
By the numbers
$40 to $120 per sq ft
materials-and-labor range for new porch construction (Angi, updated July 2026)
Angi's U.S. planning reference for a new porch. Enclosed sunrooms and substantial house alterations can fall outside a standard porch scope and are priced separately.
Angi, How Much Does a Porch Cost? (2026)14%
of 2026 outdoor remodels include a screened-in porch, up 2 points from 2024 (Houzz, 1,191 U.S. homeowners)
Shade structures jumped 15 points to 35% in the same study, showing homeowners want covered, protected outdoor rooms. Screened porches are the fully enclosed end of that trend; the figure is a survey of Houzz users, not a national count.
Houzz, 2026 U.S. Houzz Outdoor Trends Study (magazine summary) (2026)$21,440 vs $10,560
average cost of a 16x20 porch versus a deck the same size (Fixr)
Porches average about $67 per square foot against roughly $33 for a deck because of the roof, columns and ceiling. Fixr notes wood decks return about 71.5% at resale while porches tend to hold rather than raise value.
Fixr, Porch vs Deck comparison (2024)17%
of outdoor renovators wanted a better indoor-outdoor connection (Houzz 2026)
Houzz's 2026 Outdoor Trends Study surveyed homeowners renovating outdoor spaces; 17% named a better indoor-outdoor connection as a goal.
2026 U.S. Houzz Outdoor Trends Study (2026)The homeowners who get comparable porch estimates arrive with an enclosure level, a size, a budget bracket and three questions about the roof and the ground. The tools here produce that. None replaces a builder's site visit; all of them make it shorter and the estimate easier to compare.
Each tool draws on the same sourced data as the rest of the site. The calculator starts from Angi's $40 to $120 per sq ft and HomeAdvisor's $14,500 average for a 200-square-foot porch; the comparisons cite Fixr, HomeAdvisor, HomeGuide and Family Handyman; the quiz explanations point back to the statistics they rest on.
If the enclosure level is undecided, start at the compare tool: open porch against screened porch, screened porch against sunroom, three-season against four-season, porch against deck, new build against enclosing an existing porch. Each has a row-by-row table and a verdict that says when each option wins. If the level is decided and you want a number, the calculator takes square footage, a finish tier, a roof-complexity level and add-ons and returns a bracket. If you want to test your assumptions, the quiz asks nine questions about footings, flashing, permits, timelines and returns, and explains each with a sourced figure.
The polls are the least technical and often the most clarifying: they show how other planners split on enclosure, size, roof style, screen mesh, budget and phasing. Houzz's 2026 study found screened porches in 14% of outdoor remodels and 17% of renovators wanting a better indoor-outdoor connection; the polls show what those planners chose within that.
It multiplies a national mid-grade rate by size, a finish tier and a roof-complexity factor, then adds flat amounts for a screen system, electrical, masonry piers, steps, demolition and drawings. It yields a bracket, not a price. It cannot see the eave height, the framing behind the siding or the frost depth, and those three can move a real estimate by a third. Fixr's figure of $21,440 vs $10,560 for a 16-by-20 porch versus a deck is a useful anchor for the roof's share of the cost.
Use the result twice: before the visit to see whether the idea fits the budget, and after the proposals arrive to see whether a bid is in range or missing something. HomeAdvisor puts materials at 50% to 65% of a new porch's $14,500 average; the tiers show how little cheaper finishes save on a porch, where the structure costs the same. A bid far below the bracket usually omits footings, flashing or the permit; one far above usually includes a complex roof tie-in or a foundation the calculator does not know about.
Each comparison uses the same eight factors so the trade-offs line up: upfront cost, lifespan, maintenance, appearance, climate fit, install time, resale and best use, with figures from the cited guides and resale from HomeAdvisor, HomeLight, Opendoor, NAR and Zonda; a screened porch recovering about 84% against 49% for a sunroom is the kind of gap they surface. The verdicts choose, and say what the choice depends on. The quiz targets the assumptions that lead to leaks, cold rooms and unpermitted structures rather than to design regrets, because design regrets are cheap and leaks are not.
When the tools have produced an enclosure level, a size, a bracket and a list of questions, the contact page turns them into a brief for independent local professionals, who respond with a free written estimate. The services overview shows how each scope is priced, and the regional notes flag what frost, wind and sun change in your area. The glossary at the foot of each page defines the terms that will appear in the proposals.
Homeowner polls
Each level changes the foundation, the roof and the permit.
No votes yet. Yours will be the first. · saved on this device
No votes yet. Yours will be the first. · saved on this device
It is a planning bracket built from national benchmarks, typically within 20 to 30 percent of a real proposal for a straightforward one-story tie-in. It does not know your eave height, siding, frost depth, wind zone or regional labor rates, and each moves the number. Use it to size the project to the budget and to sanity-check bids, not as a quote.
It models an open or screened porch and adds a screen system as an option. Sunrooms are priced as their own scope on the sunroom page with per-square-foot and size tables from HomeAdvisor, HomeGuide and HomeLight, because the foundation, glass and HVAC decisions do not reduce to a multiplier. The compare tool sets a screened porch against a sunroom directly.
No. They reflect visitors to this site who chose to answer, who skew toward people actively planning a porch. They show how planners split, not the national market. For representative figures, the site cites Houzz, NAR, the Census Bureau and the EIA with the sample and period described.
As an optional add-on for drawings and a permit at a typical cost, since a roofed porch almost always needs both. Jurisdictions vary from $100 to $2,000 for the permit alone per the guides cited, and engineering on a roof tie-in or a sunroom foundation is separate. Add two to four weeks of review time to any schedule.
The comparisons run in pairs so each row is a direct trade-off, but they chain: open versus screened, screened versus sunroom, three-season versus four-season. Reading the two or three pairs that touch your decision assembles the picture, and the quiz then tests whether the winner suits your site and climate.
Because style mistakes are visible and fixable on paper, while flashing and footing mistakes are invisible until they fail and expensive afterward. The quiz targets the assumptions that most often lead to a stained ceiling, a heaved post or an unpermitted porch at resale. Each explanation cites its source so you can read further.
Note the size, tier, roof complexity, add-ons and bracket and paste them into the project brief. A builder who sees the scope you modeled can price the same scope and explain where the site differs from the assumptions, which is the most useful conversation a first estimate can produce.
 Service guideFront Porch Design & Build
Front porch design and build covers a new or rebuilt covered porch at the entry: footings, floor, columns, roof tied into the house, steps, railings and lighting.
 Service guideScreened Porch Construction
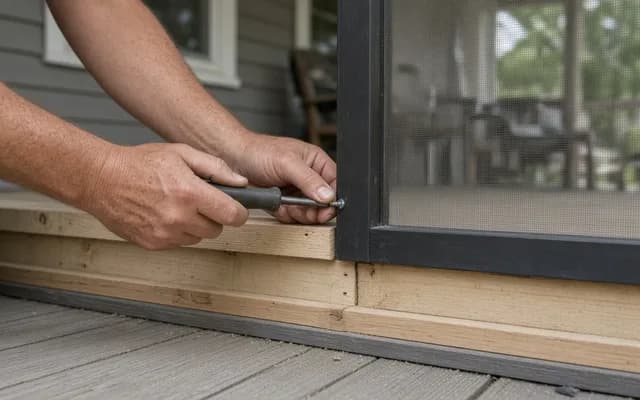
Screened porch construction covers either screening an existing covered porch or building a new roofed, screened, unconditioned room: structure, screen panels or a screen system, a screen door, floor and roof details, and electrical.
 Service guideSunroom Additions
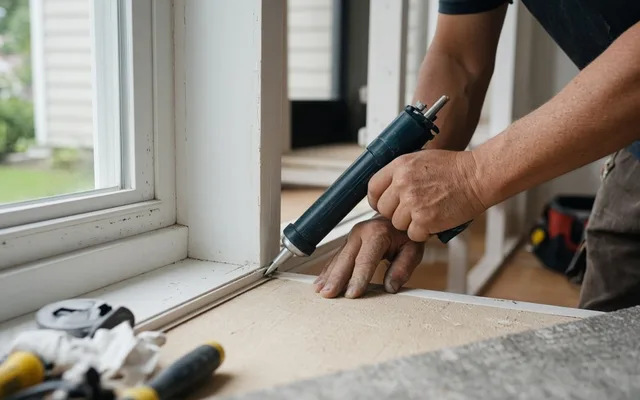
A sunroom addition is an enclosed, glazed room attached to the house, built either as a three-season room that is closed but unconditioned or a four-season room with an insulated foundation, thermal glass and heating and cooling that counts as living space.
Tell us the size, the condition of what is there now, and what you want to change. Porch Planbook passes your request to independent local professionals, who reply with written, no-obligation estimates. The service is free to use.