Which level of enclosure are you planning?
Each level changes the foundation, the roof and the permit.
No votes yet. Yours will be the first. · saved on this device
Loading...
Porch Planbook · Services
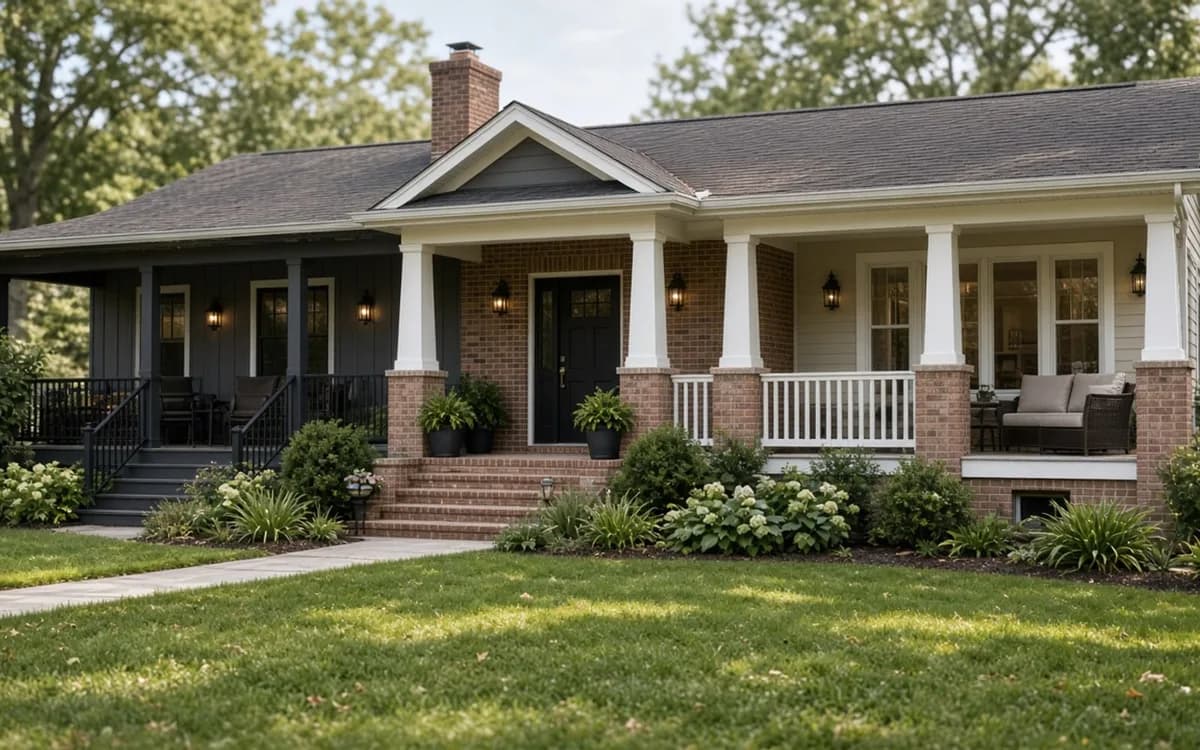
The three services here are defined by enclosure: a front porch that shelters the entry and gives you a place to sit, a screened porch that keeps insects out of an unconditioned room, and a sunroom that encloses the space for three or four seasons. Each page explains cost, structure, permits and what a proposal should include. Matched pros provide a free written estimate.
Homeowners describe what they want by feeling: somewhere to sit in the evening, somewhere the mosquitoes cannot reach, somewhere warm enough for February. Estimators translate that into a foundation, a roof and a wall system, and the translation is where money is made or lost. A screened porch built on a deck frame is a different structure from one built on a slab with a knee wall; a sunroom that is heated is a different permit from one that is not.
The three services below map the feelings to the structures. Houzz's 2026 Outdoor Trends Study found 71% of outdoor renovators hired a professional, and 32% cited extending living space as a goal; the pages here are written so that professional gets a brief that names the enclosure level, the roof and the foundation on the first call.
 Service guideFront Porch Design & Build
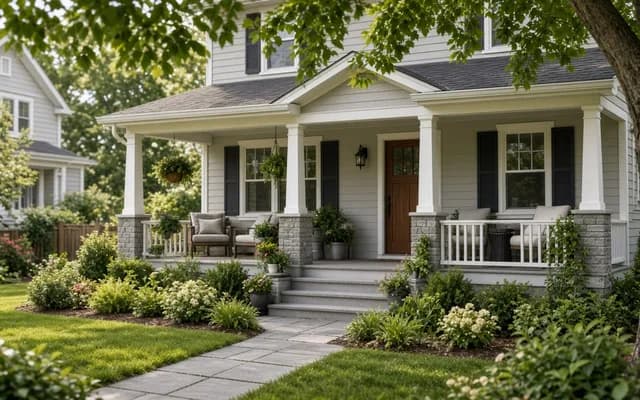
Front porch design and build covers a new or rebuilt covered porch at the entry: footings, floor, columns, roof tied into the house, steps, railings and lighting.
 Service guideScreened Porch Construction
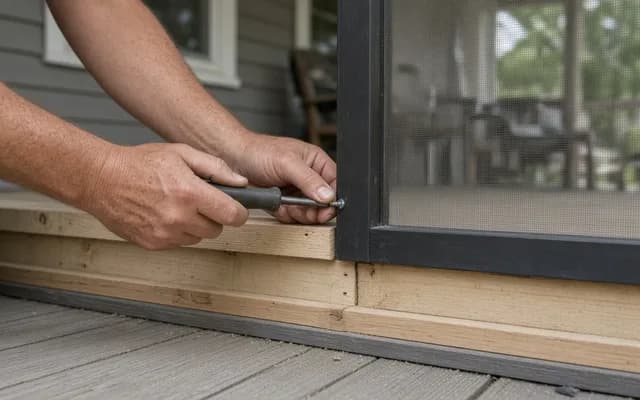
Screened porch construction covers either screening an existing covered porch or building a new roofed, screened, unconditioned room: structure, screen panels or a screen system, a screen door, floor and roof details, and electrical.
 Service guideSunroom Additions
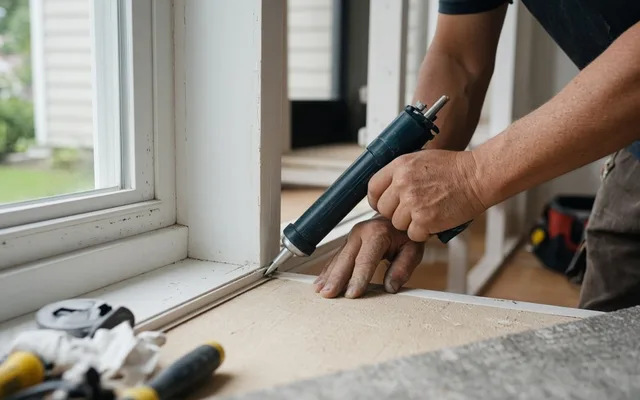
A sunroom addition is an enclosed, glazed room attached to the house, built either as a three-season room that is closed but unconditioned or a four-season room with an insulated foundation, thermal glass and heating and cooling that counts as living space.
| Service | Best for | Skip it if |
|---|---|---|
| Front Porch Design & Build | A house whose entry needs shelter, proportion or a place to sit facing the street, and owners who value curb appeal and resale on the front elevation. | The goal is insect-free or year-round use; an open porch will not deliver either, and the money is better put into a screened porch or a sunroom at the back. |
| Screened Porch Construction | Owners in a real bug season who want outdoor air, shade and rain cover without heating a room, especially where an existing porch or deck can carry the enclosure. | You expect to use it in cold months or want it to count as living space; screens do not make a room warm, and the structure may not support a later conversion. |
| Sunroom Additions | Owners who want a bright, enclosed room and can define whether it is three-season or conditioned, with the foundation and glazing scoped accordingly. | Resale is the motive; HomeAdvisor and Opendoor put sunroom recovery around 30 to 50 percent, well below a screened porch, because of the higher cost. |
By the numbers
71%
of surveyed outdoor renovators hired a professional (Houzz 2026 Outdoor Trends Study)
Among renovators surveyed for the 2026 study, 26% hired a landscape contractor and 20% a stone, paver or concrete specialist. Planned and completed projects are mixed and the sample is Houzz users, not a national count.
2026 U.S. Houzz Outdoor Trends Study (2026)32%
of surveyed outdoor renovators aim to extend living space; 53% cite appearance (Houzz 2026)
Appearance was the top objective at 53%, followed by entertaining at 34%, extending living space at 32%, matching home style at 28% and easier maintenance at 24%. Multiple answers were permitted among surveyed Houzz users.
2026 U.S. Houzz Outdoor Trends Study (2026)$115 to $200 per sq ft
cost of a four-season porch, roughly double a covered porch (HomeAdvisor, June 2026)
Insulation, windows and HVAC push a conditioned porch far above the $40 to $120 per square foot of an open covered porch. Decide early whether you need year-round use; the price gap is the largest single decision in a porch project.
HomeAdvisor, How Much Does It Cost to Build a Porch? (2026)$2,500 to $12,000
cost of front porch repairs and cosmetic upgrades; a full rebuild $12,000 to $35,000 (HonestCasa, 2026)
A large new covered porch addition is $35,000 to $70,000 or more, and historic restoration can reach $250 to $500 per square foot. Knowing which tier you are in prevents comparing a repair quote to a rebuild quote.
HonestCasa, Front Porch Renovation Cost (2026) (2026)A front porch is an open roof over a floor. Its structure is footings, posts, a floor frame pitched away from the house, a roof frame tied into the wall or the existing roof, and the flashing at that junction. A screened porch adds a wall system between the posts, a screen door and often a knee wall, on the same structure, but the floor gets more scrutiny because a screened room invites furniture and a rug, and rain still comes through screens. It stays unconditioned.
A sunroom is a room. A three-season version has windows instead of screens and a floor that keeps out drafts but not cold; a four-season version has an insulated foundation, insulated walls and roof, thermal glazing, and heating and cooling sized for a glass room, and it is inspected as living space. HomeAdvisor reports four-season porches at $115 to $200 per sq ft, double a covered porch, because of exactly those items.
The ranges below are national references from the cited guides. The roof connection, foundation depth, access and the size of the openings move every one of them, and a matched pro's site visit replaces all of it with a real number. Price pressure is real: Angi's 2025 Home Spending Pulse found 19% of homeowners who hired a pro chose cheaper materials or services, and 29% bundled repairs into one job. On a porch, trim the finish, not the flashing. The calculator adjusts for size, tier and roof complexity.
| Scope | Published range | Reference |
|---|---|---|
| Front stoop or portico | $4,000 to $20,000 | Fixr |
| Covered front porch, 200 sq ft | $8,000 to $24,000; average $14,500 | Coowin 2026; HomeAdvisor 2026 |
| Wraparound porch | $60 to $150 per sq ft; $6,000 to $90,000 | HomeAdvisor 2026 |
| Screen an existing porch, 200 sq ft | $2,085 average; $2,000 to $4,000 | Lawn Love 2025; Angi 2026 |
| New screened porch | $10,000 to $35,000; $50 to $175 per sq ft | HomeGuide 2026 |
| Three-season sunroom | $10,000 to $40,000 | HomeAdvisor 2026 |
| Four-season sunroom | $25,000 to $120,000; average addition $47,000 | HomeAdvisor 2026 |
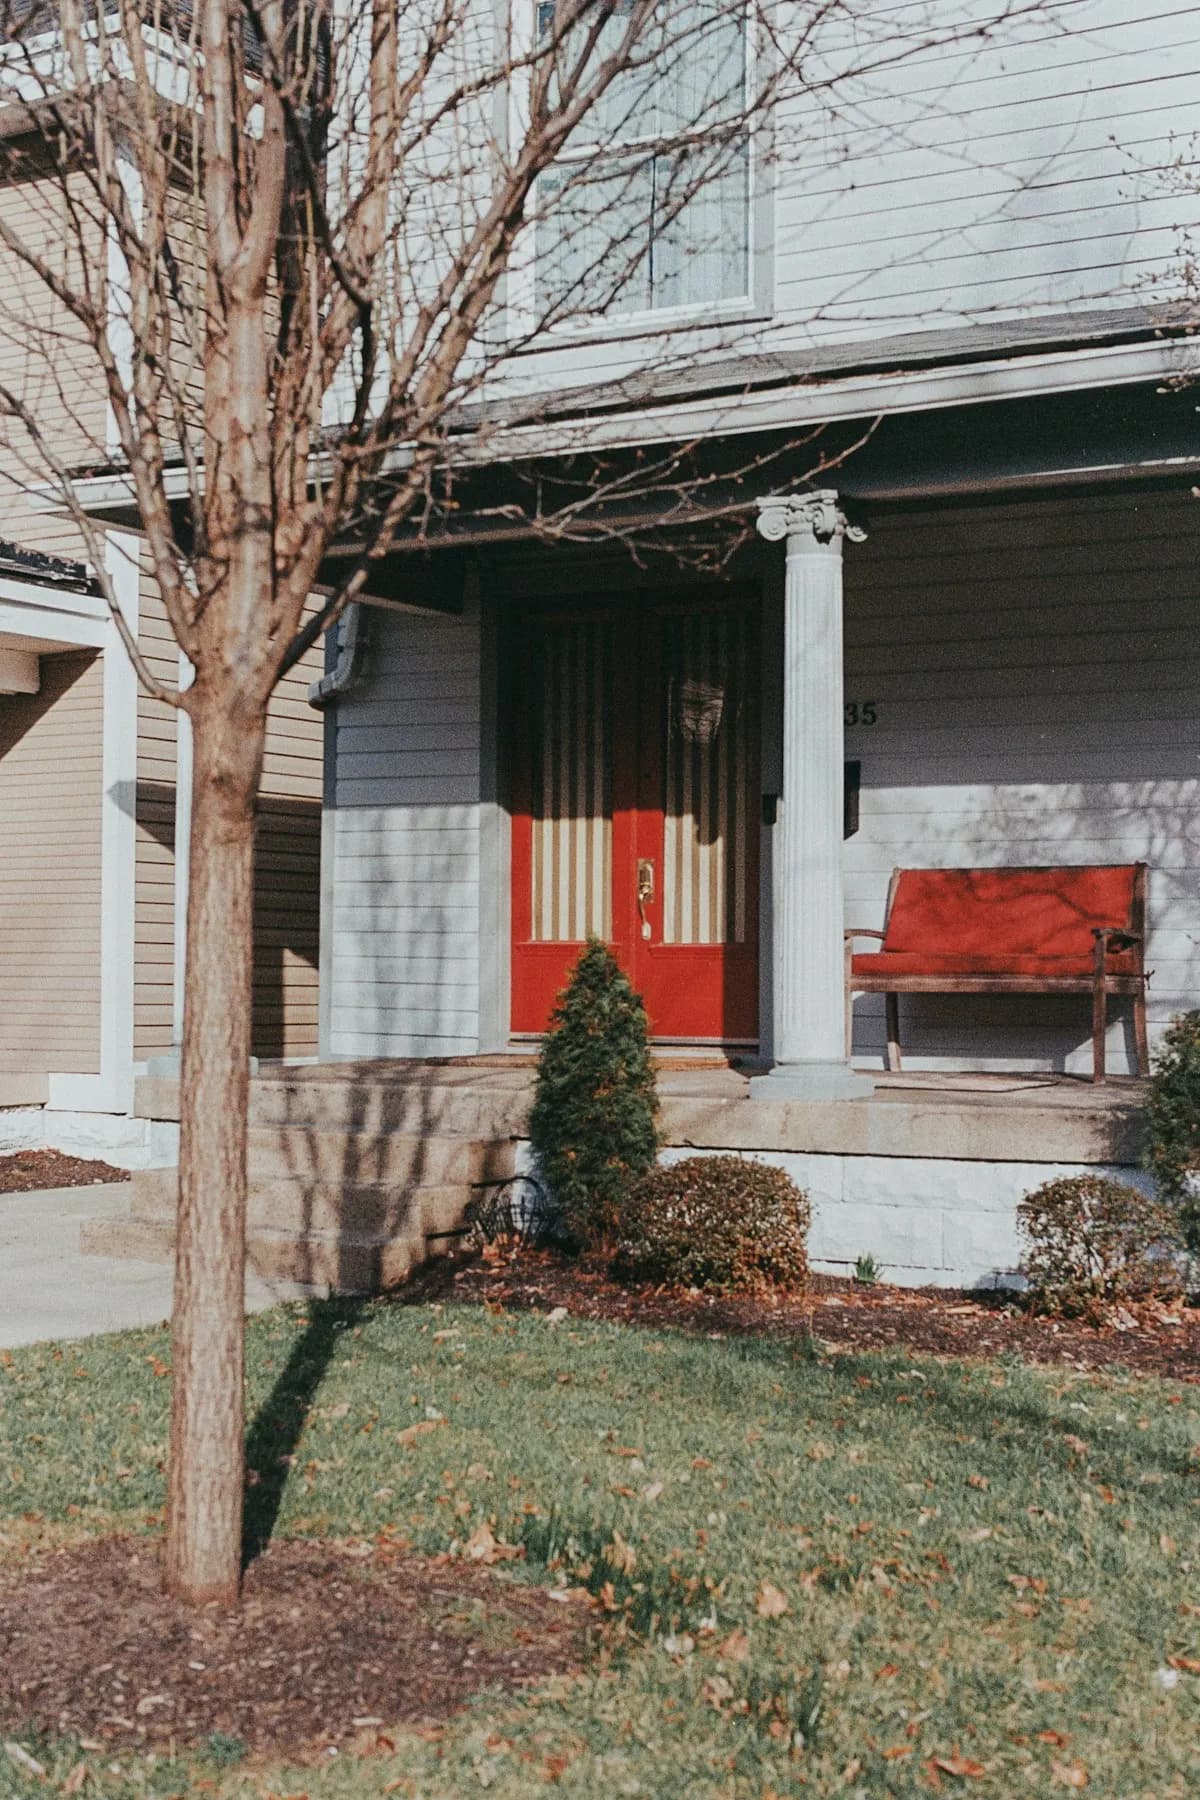
If the goal is a better entrance, a sheltered place to wait for a ride, or a place to sit that faces the street, it is a front porch, and the money goes into proportion, columns, steps and the door. If the goal is evenings outdoors without insects, it is a screened porch, and the money goes into the screen system, the door and the floor. If the goal is a room you use in January, it is a four-season sunroom, and the money goes into the foundation, the glass and the mechanical system. If the goal is a bright room for March through November, a three-season room lands between. Houzz's 2026 study found 17% of outdoor renovators wanted a better indoor-outdoor connection and 28% wanted the space to match the home's style; both goals point toward whichever scope ties cleanly into the house.
The common mistake is buying one level and expecting the next. A screened porch is not weatherproof; a three-season room is not warm; an open porch on the west side is not shady at five o'clock. HonestCasa's 2026 tiers, from $2,500 to $12,000 for repairs and cosmetic work up to $35,000 to $70,000 for a large covered addition, exist because the scope, not the finish, sets the price. Name the scope first.
Say which level of enclosure you want and whether you would consider the one below it. Give the dimensions of the wall it attaches to, the number of stories, and what is behind it (a living room, a bedroom, a kitchen). Photograph the wall from the yard showing the roof edge, the windows and the door, and photograph the ground where the porch would sit. Note whether there is an existing porch, stoop or deck, and its condition. Mention the direction the wall faces and any drainage you have seen near the foundation. The contact page lists the full set; a good brief lets a pro price the roof connection and the footings before the visit, which is most of the estimate.
Homeowner polls
Each level changes the foundation, the roof and the permit.
No votes yet. Yours will be the first. · saved on this device
No votes yet. Yours will be the first. · saved on this device
Many general contractors and design-build remodelers do. Deck builders often stop at screened porches; sunroom specialists often install prefabricated glass systems and may not do a custom front porch. For any porch with a roof tied into the house, ask about roofing and flashing experience specifically. For a four-season room, ask who handles the HVAC and the energy-code paperwork; that is where sunroom projects get stuck.
Often, because back porches carry fewer expectations of proportion, columns and steps, and can use simpler roofs. Fixr's type-by-type ranges put back porches and lanais at $12,000 to $30,000 and front porches at $15,000 to $35,000 for comparable sizes, with wraparounds and verandas at $20,000 to $60,000. The structure and the roof junction cost the same wherever the porch is; the finish and the roofline differ.
Structurally not much, and that is the point: a porch is a roofed floor, and its floor can be framed like a deck or poured as a slab. The differences are the roof load on the posts and footings, which must be sized for it, and the expectation of a ceiling, columns and a finished floor. Fixr's porch-versus-deck comparison puts a 16-by-20 porch at $21,440 versus $10,560 for a deck, and the roof, columns and ceiling are the difference.
No. It is unconditioned space and appears as a porch, which appraisers value but do not add to the finished square footage. A four-season sunroom with a conditioned foundation, insulated envelope and permanent heat can be counted as living space if it was permitted and inspected as such. A three-season room usually is not. This distinction affects both value and property tax.
A pro checks four things: the footings (depth and whether they are moving), the floor frame and its condition, the roof structure and its ability to carry the added load of screens or glass and wind, and the ledger and flashing at the house. Screens add little load; a glass system and a knee wall add more; a conditioned room adds insulation, a new floor and often a new foundation. Get the assessment in writing before pricing the enclosure.
Screening an existing porch, at a few days once materials arrive. A simple open porch runs three to seven days per Coowin's guide, a roofed or masonry porch one to four weeks. A new screened porch takes three to eight weeks of construction per Design Builders Inc., and a sunroom longer, with permit review and window lead times ahead of all of them. Design and permits add weeks to months before any of these clocks start.
Together if you are rebuilding the front. Zonda's 2025 report puts steel entry door replacement at a 216 percent return, and the door, the porch floor and the steps set the threshold height and the flashing together. A separate door installer working after the porch is built will have to re-flash the sill. Ask the porch builder to include the door or to coordinate the door installer's schedule with theirs.
 Free toolPorch cost calculator
Size, material tier and complexity in, a realistic budget range out.
 Free toolCompare porch options, row by row
Side-by-side tables for the decisions that change the price most.
 Free toolPorch planning quiz
9 questions that show what you already know and what to check next.
 Free toolPorch polls: how other planners are deciding
See what other planners chose and add your vote.
Tell us the size, the condition of what is there now, and what you want to change. Porch Planbook passes your request to independent local professionals, who reply with written, no-obligation estimates. The service is free to use.