What total budget are you working with?
No votes yet. Yours will be the first. · saved on this device
Loading...
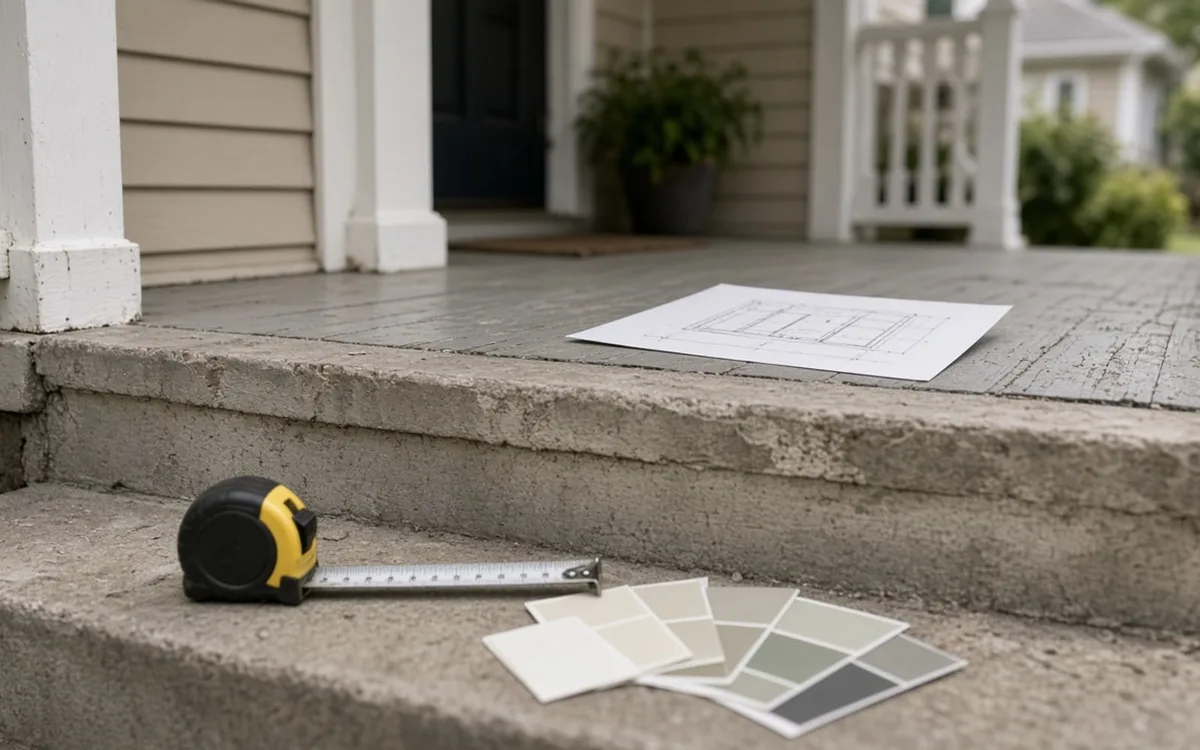
Porch Planbook · Cost calculator
This calculator estimates a covered or screened porch budget from square footage, a finish tier, a roof-complexity level and optional add-ons such as a screen system, electrical, stone-veneer piers, steps, demolition and drawings. It is anchored to Angi's 2026 range of $40 to $120 per square foot and HomeAdvisor's $14,500 average.
Skip to the calculatorBase rates are anchored to: Angi, How Much Does a Porch Cost? (2026); HomeAdvisor, How Much Does It Cost to Build a Porch? (2026); Fixr, Cost to Build a Porch (2022); HomeAdvisor, How Much Does It Cost to Build a Porch? (2026); Coowin Group, How Much Does It Cost to Build a Front Porch? (2026 guide) (2026); ProjectCostPro, Porch Cost Calculator (2026); Coowin Group, How Much Does It Cost to Build a Front Porch? (2026 guide) (2026).
By the numbers
$40 to $120 per sq ft
materials-and-labor range for new porch construction (Angi, updated July 2026)
Angi's U.S. planning reference for a new porch. Enclosed sunrooms and substantial house alterations can fall outside a standard porch scope and are priced separately.
Angi, How Much Does a Porch Cost? (2026)$14,500
average cost of a new 200 sq ft porch, or $40 to $120 per sq ft (HomeAdvisor, June 2026)
HomeAdvisor's range runs from $2,500 for a simple stoop to $90,000 for a large wraparound. Materials are 50% to 65% of the total and labor runs $20 to $50 per square foot.
HomeAdvisor, How Much Does It Cost to Build a Porch? (2026)$20,000
average cost of a 16-by-20 front porch with wood decking, shingle roof and columns (Fixr)
Fixr's typical range is $15,000 to $35,000, with a bare-bones porch at $5,000 and a high-end build at $50,000. Labor alone runs $60 to $70 per square foot. Fixr's porch guide was last updated in August 2022.
Fixr, Cost to Build a Porch (2022)3 to 7 days
build time for a simple front porch; roofed or masonry porches 1 to 4 weeks (Coowin, 2026)
The same guide estimates a standard 200-square-foot covered porch at $8,000 to $24,000 with labor at 40% to 60% of the cost and a 50% to 80% resale recovery.
Coowin Group, How Much Does It Cost to Build a Front Porch? (2026 guide) (2026)Enter the porch size, choose the finish and the roof situation, and the calculator returns a range consistent with what the 2025 and 2026 cost guides report. The base rate is a mid-grade covered porch with a shed roof on a one-story house; the tiers and the roof factor move it toward a basic stoop or a two-story gable tie-in with masonry piers.
Angi's planning reference for new porch construction is $40 to $120 per sq ft; HomeAdvisor's June 2026 average for a 200-square-foot porch is $14,500; Fixr's 16-by-20 porch averages $20,000. The calculator sits inside those and the notes below explain what pushes a real estimate outside them.
The base rate is $80 per square foot, the midpoint of Angi's range, and it assumes concrete pier footings below frost, a pressure-treated floor frame pitched away from the house, composite or tongue-and-groove flooring, square wood posts, a shed roof with shingles tied into a one-story wall with step flashing, a painted beadboard ceiling, a light and an outlet, and basic wood steps. The finish tier scales that: a basic porch with pressure-treated decking, plain posts and an open-rafter ceiling at 75 percent; a premium porch with tapered fiberglass columns, a standing-seam metal roof and a stained ceiling at 140 percent.
The roof factor reflects the tie-in: a shed roof under a one-story eave at 85 percent, a gable or a tie-in to an existing roof at 100 percent, and a two-story wall, a multi-plane hip or a wraparound at 135 percent. Add-ons are flat amounts from the service pages: a screen system with a door, an electrical package with a fan, stone-veneer piers and skirt, masonry steps and railings, demolition of an old porch, and drawings with a permit. Days are scaled from Coowin's 3 to 7 days for a simple porch and one to four weeks for a roofed one.
Below it: footings above frost, no flashing line, a ledger through siding, no permit, or a builder underpricing to fill a calendar. Ask for the missing lines. Above it: a roof tie-in that requires removing part of the main roof, brick veneer that forces a freestanding structure, a tall crawl space on a sloped lot, a historic-district design review, or a screen system in a wind zone that needs engineered framing. HomeAdvisor's wraparound range of $60 to $150 per sq ft is the ceiling for the roof factor; sunrooms are outside this calculator entirely and priced on the sunroom page.
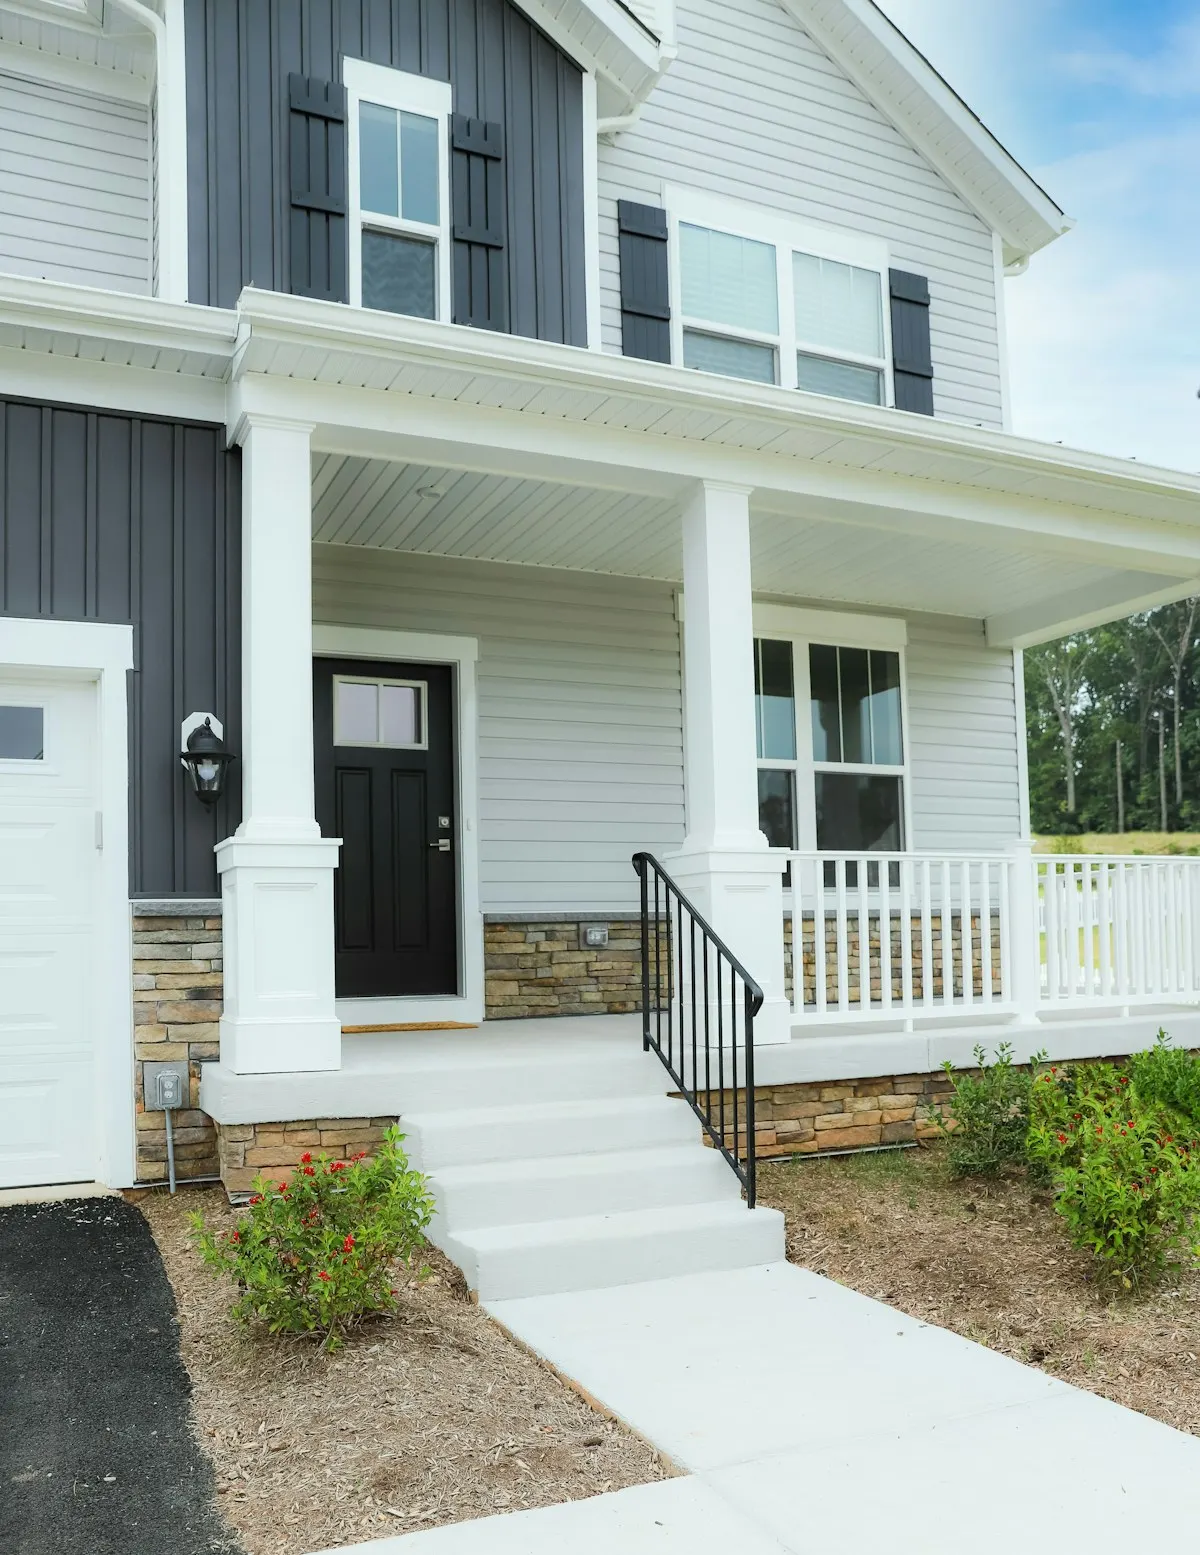
Run it for the porch you want and for the one you can afford; the gap says whether to shrink the depth, drop a tier or phase the screens. Zonda's 2025 Cost vs. Value Report put the return on a steel entry door replacement at 216.4%; a porch rebuild is a natural place to bundle the door and steps, since the threshold is open anyway. Then put the size, tier, roof factor, add-ons and bracket into the project brief so matched builders price the same scope. When proposals arrive, compare each to the bracket and to each other line by line. The compare tool explains what a tier or an enclosure step buys, and the quiz checks the assumptions the calculator cannot see.
Homeowner polls
No votes yet. Yours will be the first. · saved on this device
No votes yet. Yours will be the first. · saved on this device
Eight feet deep by the width of the entry bay, often 16 to 24 feet, or 130 to 200 square feet. Six feet deep fits two chairs with a path; ten feet feels like a room. HomeAdvisor's $14,500 average is for 200 square feet. Tape the depth on the ground with the actual chairs before choosing; most porch regrets are two feet of depth.
Because the structure, the footings, the roof and the flashing cost the same whatever the finish. Downgrading decking, posts and ceiling saves a few thousand dollars on a $20,000 porch, which is about a quarter. Fixr's bare-bones porch at $5,000 versus its $20,000 average is a smaller and simpler porch, not the same porch with cheaper boards.
It covers a track-mounted screen system and a screen door on a porch the calculator has already priced, in line with HomeAdvisor's $25 to $120 per square foot of opening. Screening an existing porch with no new structure is cheaper, around $2,000 to $4,000 per Angi, and is not what the calculator models. Set the size and tier for the porch, then add screens.
If an old porch, stoop or deck is in the way, yes. Fixr prices demolition at $500 to $1,000, more for masonry. If the old footings are sound and at depth, a builder may reuse them and the demolition line shrinks to the floor and roof; if the ledger or piers are rotten, the savings disappear. Include it until a pro has assessed the old structure.
Through the roof factor. A porch roof on a two-story wall has to clear the second-floor sills, which flattens the pitch, lengthens the flashing and often means a gable or hip; choose the complex setting. If the porch roof ties into the main roof of a one-story house, choose the moderate setting. If it tucks under a one-story eave, choose simple.
For a typical porch permit and builder-produced drawings, yes; Fixr cites $100 to $500 for permits and HomeAdvisor up to $2,000 in some jurisdictions. Engineered drawings for a roof tie-in in a wind or seismic zone, historic-district review or a survey for a front setback are separate and vary widely. Ask the builder what your jurisdiction has required lately.
Because a deeper porch needs a longer rafter span, a larger beam, and often an extra row of footings, and the roof's area grows with depth. Width adds floor and roof area but the beam and rafters stay the same size. That is why an eight-foot porch across the whole front is often cheaper than a twelve-foot porch across half of it.
 Free toolCompare porch options, row by row
Side-by-side tables for the decisions that change the price most.
 Free toolPorch planning quiz
9 questions that show what you already know and what to check next.
 Free toolPorch polls: how other planners are deciding
See what other planners chose and add your vote.
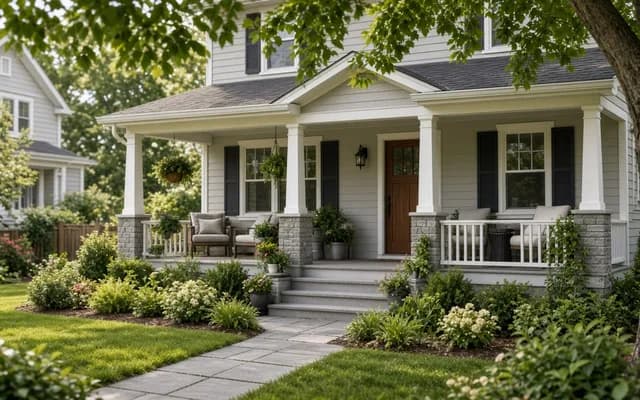 Service guideFront Porch Design & Build
Front porch design and build covers a new or rebuilt covered porch at the entry: footings, floor, columns, roof tied into the house, steps, railings and lighting.
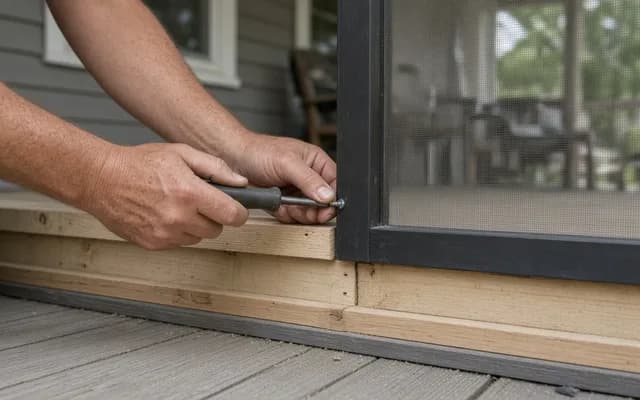 Service guideScreened Porch Construction
Screened porch construction covers either screening an existing covered porch or building a new roofed, screened, unconditioned room: structure, screen panels or a screen system, a screen door, floor and roof details, and electrical.
 Service guideSunroom Additions
A sunroom addition is an enclosed, glazed room attached to the house, built either as a three-season room that is closed but unconditioned or a four-season room with an insulated foundation, thermal glass and heating and cooling that counts as living space.
Tell us the size, the condition of what is there now, and what you want to change. Porch Planbook passes your request to independent local professionals, who reply with written, no-obligation estimates. The service is free to use.