Which screen mesh would you choose?
No votes yet. Yours will be the first. · saved on this device
Loading...
Porch Planbook · Service guide
Screened porch construction covers either screening an existing covered porch or building a new roofed, screened, unconditioned room: structure, screen panels or a screen system, a screen door, floor and roof details, and electrical. It suits homeowners in a real bug season who want shade, rain cover and evening use without heating a room.
A screened porch is the porch that gets used. It keeps mosquitoes out, most rain off and the sun down, and it costs a fraction of an enclosed room because it stays unconditioned. Lawn Love's December 2025 guide puts screening an existing 200-square-foot porch at $2,085, while HomeGuide's 2026 guide prices a new screened porch with roof and foundation at $10,000 to $35,000. The difference is whether you already have a roof.
Houzz's 2026 Outdoor Trends Study found screened-in porches in 14% of outdoor remodels, up two points, as part of a broader move toward covered outdoor rooms. This page covers who a screened porch suits, screening an existing porch versus building new, screen and door systems, the floor and roof details that decide whether it stays dry, permits, timelines, maintenance and how to compare proposals.
Want the numbers only? Read the screened porch construction cost guide for 2026 ranges, what moves the price, and sample budgets.
| Item | Low | High | Unit | Notes |
|---|---|---|---|---|
| Screen an existing porch | $10 | $25 | per sq ft | Angi 2026; $2,000 to $4,000 typical for 200 sq ft |
| New screened porch, all-in | $50 | $175 | per sq ft | HomeGuide 2026; $10,000 to $35,000 typical |
| Screen panels only, new build | $25 | $120 | per sq ft | HomeAdvisor 2026, per square foot of opening |
| Porch roof | $30 | $160 | per sq ft | HomeAdvisor 2026; shingles at the low end, standing seam at the high end |
| Full-view screen door with closer | $300 | $900 | per fixture | Installed; two doors if porch links house and yard |
| Rescreening, later | $800 | $2,000 | flat | Deck Expressions; every 6 to 10 years |
| Ceiling fan, light and circuit | $500 | $1,500 | flat | Fan-rated box and interior switch |
| Permit for screening only | $150 | $250 | flat | Lawn Love cites about $190; new roofed porch $50 to $2,000 by jurisdiction |
Build one if you live where insects end the evening in June, if you want to eat outside in a light rain, and if you can accept that the room will be as hot or cold as the air. The International Casual Furnishings Association's 2025 research found 42 percent of households blame the hassle of cleaning furnishings for underusing outdoor space; screens and a roof keep cushions dry and pollen down, which is most of that hassle. HomeLight, citing HomeAdvisor, reports a screened porch recovers about 84% at resale, and agents in buggy regions call it a selling point.
Build something else if the goal is a warm room in winter, which is a sunroom, or if the site has no bug problem and the entry is the priority, which is an open front porch. A screened porch on the north side of a house in a cold climate is used four months a year; on the south side of a Carolina house it is used nine. Orientation decides more than square footage.
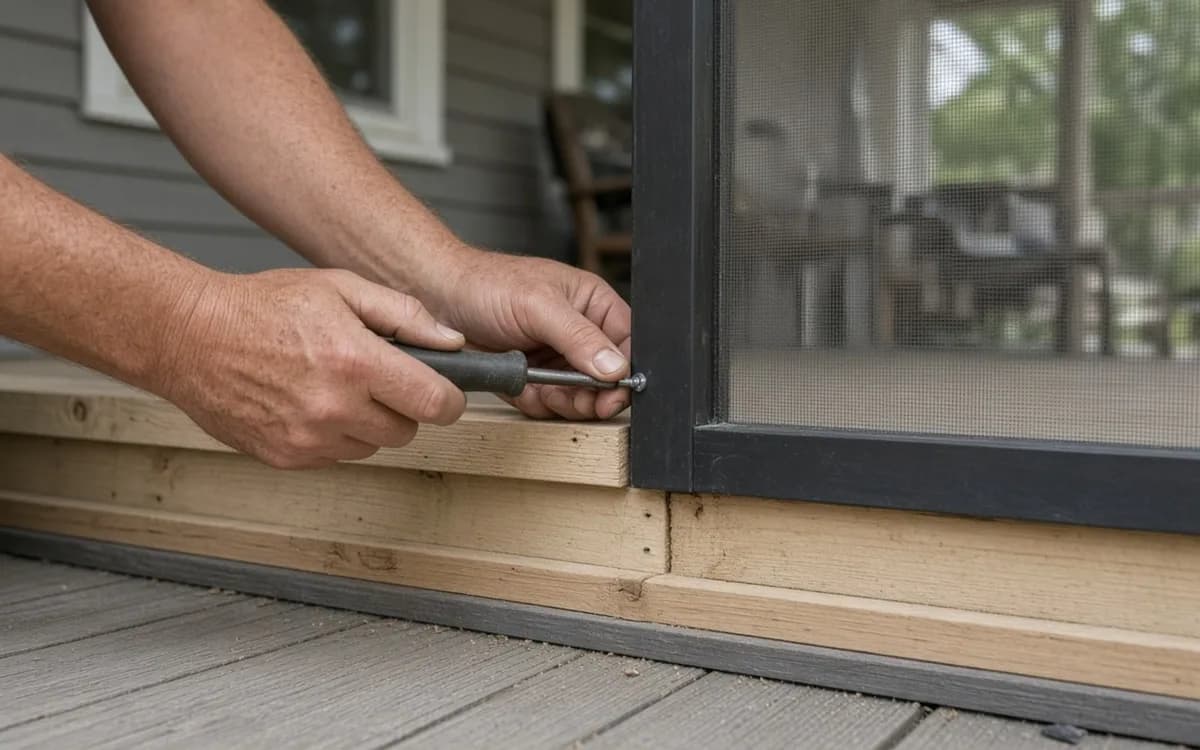
If a covered porch or a roofed deck already exists with sound footings, a floor that pitches away from the house and a roof junction that does not leak, screening it is a modest project: frame panels between the posts, install a screen door, possibly a knee wall, and run a circuit for a fan. Angi's 2026 guide puts the average at $2,800, typically $2,000 to $4,000 or $10 to $25 per square foot; Lawn Love puts a 144-square-foot porch near $1,500 and a 300 to 400-square-foot one near $3,400, with a screening-only permit around $190 where one is required.
If nothing exists, or the existing porch is failing, the project is a new roofed structure: footings, floor, posts, roof tied into the house, then the screen system. HomeAdvisor's June 2026 guide prices a new screened porch at $25 to $120 per sq ft, with roofing at $30 to $160 per square foot and railings at $15 to $600 per linear foot. Fixr's porch-versus-deck comparison prices a 16-by-20 porch at $21,440 vs $10,560 against a deck of the same size; the roof, columns and ceiling are the difference, and screens go on top. A pro should probe the ledger, post bases and floor before quoting screens on an old porch; screening a failing structure locks in the problems.
| Path | Typical cost | What it includes | When it fits |
|---|---|---|---|
| Screen an existing porch | $2,000 to $4,000 (Angi); $2,085 average (Lawn Love) | Panels, door, optional knee wall, fan circuit | Sound roof, floor and footings already in place |
| Build a new screened porch | $10,000 to $35,000 (HomeGuide); $25 to $120 per sq ft (HomeAdvisor) | Footings, floor, roof, tie-in, screen system, electrical | No porch, or the old one is failing |
| Convert a deck to a screened porch | $15,000 to $30,000 typical | Roof and posts on a checked deck frame, screens, door | Deck frame and footings can carry a roof; often they cannot |
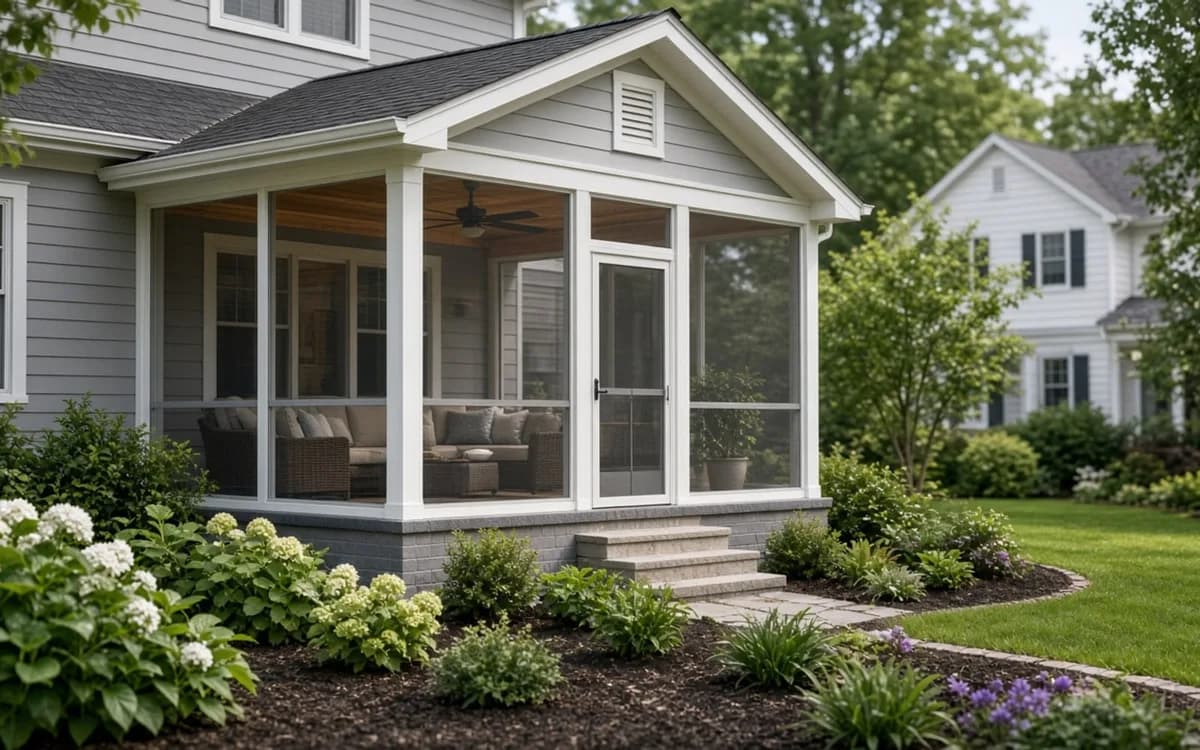
Fiberglass screen is the default: inexpensive, flexible, easy to replace, slightly dulls the view. Aluminum is stiffer and clearer but dents and can corrode near the coast. Vinyl-coated polyester, sold under pet-screen names, resists claws and pushing. Fine-mesh no-see-um screen blocks the smallest biting insects at some cost to airflow and view, and is the right choice near salt marsh. Solar screen cuts heat and glare on a west face and darkens the room.
The panel system matters as much as the mesh. Screens stapled to framing and covered with trim are cheap and mean a full trim job every time a panel tears. Track or spline systems that snap into aluminum channels let a homeowner replace one panel in ten minutes and keep lines clean; they cost more per foot and are worth it. Doors should be full-view screen doors with a closer and a kick plate, sized wide enough for furniture, and there should be two if the porch connects both the house and the yard. Deck Expressions' guide expects rescreening every 6 to 10 years at $800 to $2,000; a track system halves that labor.
Rain comes through screens, so the floor must handle water. On a framed floor, gapped composite or tongue-and-groove porch boards over a ventilated frame, pitched away from the house; under-deck drainage or a membrane if there is living space or storage below. On a slab, a vapor barrier, a pitch and a finish that is not slippery wet. A rug that stays out is a rug that will be mildewed; plan for a floor that looks fine bare. Knee walls, 30 to 36 inches high, keep splash off furniture and give a place to lean; they also reduce the screen area to rescreen.
The roof is a porch roof with a ceiling: pitched, flashed into the wall with step flashing and a kick-out, and vented or insulated enough that the ceiling does not sweat. A shed roof works on one-story houses; a gable opens the ceiling for a fan and feels bigger. Gutters on the porch roof are not optional; a screened porch without them dumps a curtain of water off the eave onto the screens. Ceiling fans need a solid box rated for fans and a switch inside the house door, and the wiring goes in before the ceiling is closed.
Adding screens to an existing porch often needs no permit, per DoINeedAPermit.org's 2026 guide, but a new roofed screened porch almost always does, and many cities' exemptions for accessory structures under 200 to 400 sq ft do not apply once a roof is involved. Plan review for a new roofed screened porch typically takes 2 to 3 weeks, three to four for larger or more complex ones, plus one to two if an engineer or architect is involved; permits for structures under 400 square feet run $50 to $200 in that guide, with expedited review adding about half.
Keep the intended use explicit on the drawings and in the proposal: unconditioned screened porch, not habitable space. That keeps it out of energy-code review, out of egress requirements and off the finished-square-footage count, which affects property tax. A proposal that hints at enclosing it later is proposing a different foundation and roof; if that is a real possibility, price the sunroom-ready structure now rather than the conversion later.
Meadowlark Design+Build's timeline for a design-build screened porch is 15 to 25 weeks from first meeting to completion: consultation two to three weeks, design five to eight, materials and permits four to six, construction four to eight. Design Builders Inc. puts construction at 3 to 8 weeks once ground is broken, with size, roof complexity, material lead times and weather setting where a project lands. Screening an existing porch is days once panels arrive, but custom track systems can carry lead times of a few weeks.
Construction runs footings, floor frame, posts and beam, roof frame and roofing, tie-in and flashing, ceiling and electrical rough-in, then the screen system, doors and trim. The screens go in last so they are not damaged; a pro who screens before roofing is working in the wrong order. Start the conversation about six months before the season you want to use the porch.
Annual: hose the screens, clear the gutters, check the door closer, look at the flashing after the first hard rain of spring. Every three to five years: stain or paint wood posts and trim, $500 to $1,500 per Deck Expressions. Every six to ten years: rescreen. Aluminum framing and vinyl-coated screen stretch every interval. In the Southeast and Gulf, screened porches are near-universal for a reason, and no-see-um mesh, ceiling fans and a metal roof earn their cost. In the Midwest and Northeast, the season is May through September; a west or south exposure and a fireplace or heater at one end add weeks at each end. In the arid West, bugs are fewer and shade matters more; a screened porch there is often a shade porch with screens as a bonus. The regional notes go further.
First, are they proposing the same path: screening an existing structure, or building new? Then, for a new build, the same structural list as any porch: footings, floor frame and pitch, ledger or freestanding, posts and beam, roof type, roofing, flashing, ceiling, gutters, electrical. Then the screen system by name: mesh type, panel system, door count and size, knee wall. Then the exclusions: painting, the walkway, landscaping, a fan and fixtures. A bid that says 'screened porch, 12 by 16, $18,000' is not comparable to one that lists the flashing and the track system; ask the first bidder to itemize. The project brief page lists what to send, including photos of the existing porch's post bases and the roof junction, so matched pros can tell you before the visit whether screening it is realistic. The compare pages set a screened porch against a sunroom and an open porch row by row.
Homeowner polls
No votes yet. Yours will be the first. · saved on this device
No votes yet. Yours will be the first. · saved on this device
No votes yet. Yours will be the first. · saved on this device
 Service guideFront Porch Design & Build
Front porch design and build covers a new or rebuilt covered porch at the entry: footings, floor, columns, roof tied into the house, steps, railings and lighting.
 Service guideSunroom Additions
A sunroom addition is an enclosed, glazed room attached to the house, built either as a three-season room that is closed but unconditioned or a four-season room with an insulated foundation, thermal glass and heating and cooling that counts as living space.
Only if the deck's footings and frame can carry a roof, and most cannot; decks are built for floor load, and a roof adds dead load plus snow and wind that need larger footings and posts. A pro will check footing size and depth, post sizes and the ledger. Often the answer is new footings and posts beside the deck, with the deck frame kept for the floor. Ask for that assessment in writing before pricing screens.
Mostly the roof overhang, gutters and orientation; screens stop bugs, not wind-driven rain. A two-foot overhang, gutters on the porch roof, a knee wall to catch splash and a floor that drains are the practical measures. For real weather protection, some owners add clear vinyl panels or a track-mounted window system for the wet season, which is the first step toward a three-season room and should be planned into the framing.
Fine 20-by-20 mesh, sold as no-see-um screen, in fiberglass or polyester. It blocks midges that pass through standard 18-by-16 mesh, at the cost of slightly less airflow and a slightly darker view. Near salt marsh and coastal lowlands it is the difference between a usable porch and a decorative one. Combine it with a ceiling fan, which also discourages mosquitoes.
No, but most are better with one. A 30 to 36-inch knee wall keeps splash off furniture, gives a place to lean or set a drink, hides the underside of chairs from the street and cuts the screen area you will rescreen later. Full-height screens give a more open view and suit porches overlooking a garden. A compromise is a low wall on the weather side and full screens on the view side.
Deck Expressions puts it at $800 to $2,000 every six to ten years for a whole porch. With a track or spline system in aluminum channels, a single torn panel is a homeowner job with a roll of screen and a spline tool. With stapled-and-trimmed screens, each repair means removing trim, which is why the system is worth specifying at the start.
A little. An infrared or propane patio heater or a gas fireplace at one end takes the chill off a fall evening; none of it makes the room warm in January. If year-round use is the goal, the structure should be designed as a sunroom from the start, with insulation and glazing. Heating a screened porch as if it were a room is the most expensive way to be cold.
No. They are unconditioned and appear on an appraisal as a porch, valued but not added to the finished area. That is a feature, not a flaw: it keeps the porch out of energy-code review and off the assessed living area for property tax. Family Handyman's comparison notes a sunroom can count toward square footage while a screened porch cannot.
One that can get wet. Gapped composite or tongue-and-groove porch boards over a ventilated frame with a pitch away from the house, or a slab with a vapor barrier and a non-slip finish. Tile on a slab works in warm climates. Carpet and indoor flooring do not belong here. If there is living space below, an under-deck drainage system or a membrane keeps it dry.
 Free toolPorch cost calculator
Size, material tier and complexity in, a realistic budget range out.
 Free toolCompare porch options, row by row
Side-by-side tables for the decisions that change the price most.
 Free toolPorch planning quiz
9 questions that show what you already know and what to check next.
 Free toolPorch polls: how other planners are deciding
See what other planners chose and add your vote.
Tell us the size, the condition of what is there now, and what you want to change. Porch Planbook passes your request to independent local professionals, who reply with written, no-obligation estimates. The service is free to use.