What matters most at the front entry?
No votes yet. Yours will be the first. · saved on this device
Loading...
Porch Planbook · Service guide
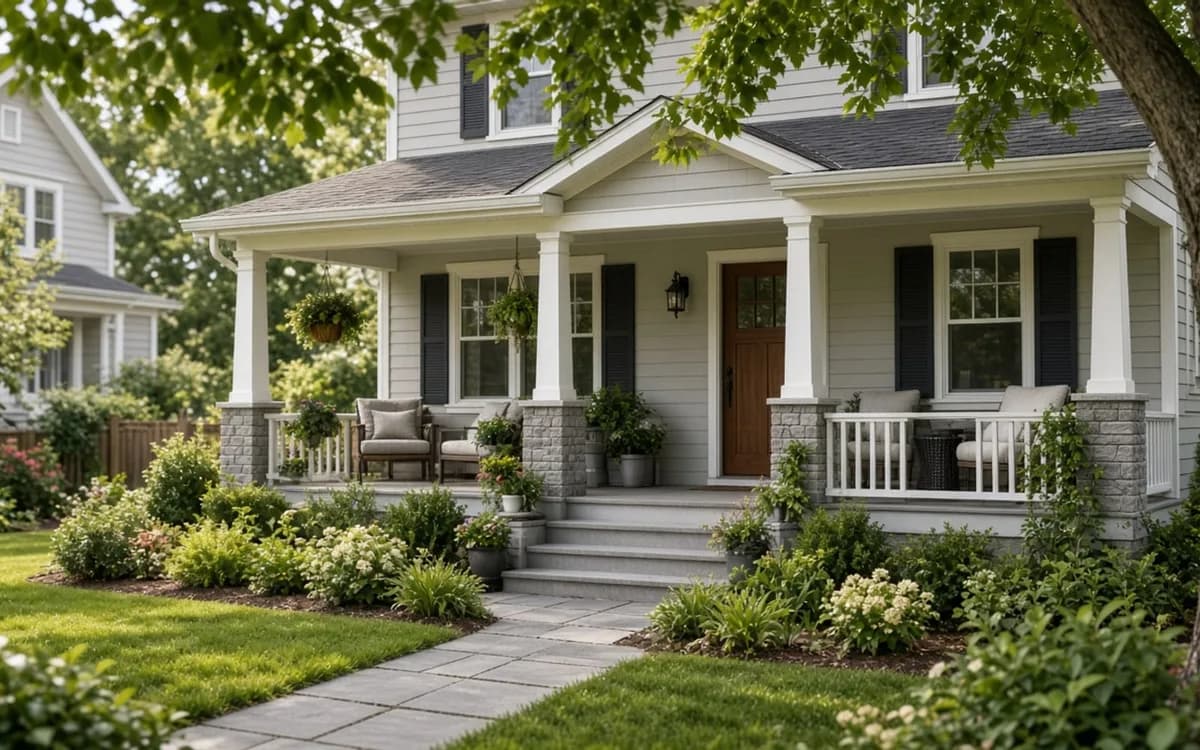
Front porch design and build covers a new or rebuilt covered porch at the entry: footings, floor, columns, roof tied into the house, steps, railings and lighting. It suits homeowners who want a sheltered, proportioned entrance and a place to sit facing the street, and it is the porch type with the strongest curb-appeal and resale case.
A front porch is the one home addition judged from the sidewalk. It has to shelter the door without crowding it, carry a roof that looks like it belongs to the house, and land its steps where people actually walk from the car. HomeAdvisor's June 2026 guide puts a new 200-square-foot porch at an average of $14,500, and Fixr's puts a 16-by-20 porch with wood decking, a shingle roof and columns at $20,000.
The parts that decide whether it is still dry and level in fifteen years are the ones nobody photographs: the flashing where the roof meets the wall, the ledger or the freestanding posts, the footings and the post bases. This page covers who a front porch suits, what each type costs, how the roof and the ground are handled, what fails first, permits, timelines and how to read a proposal.
NAR's 2023 Remodeling Impact Report found 92% of Realtors have suggested sellers improve curb appeal before listing. Builders read the same market: our analysis of Census new-housing tables found 66.8% of new single-family homes completed in 2025 had a porch, 487,000 of them built for sale. A porch, an entry door and the steps between them are that curb appeal, so this page also covers bundling them into one scope.
Want the numbers only? Read the front porch design & build cost guide for 2026 ranges, what moves the price, and sample budgets.
| Item | Low | High | Unit | Notes |
|---|---|---|---|---|
| Covered front porch, installed | $40 | $120 | per sq ft | Angi 2026 and HomeAdvisor 2026; materials and labor |
| Small front porch, 8 x 10 | $1,900 | $8,800 | flat | HomeAdvisor June 2026; steps and railings set where it lands |
| Front stoop with small roof | $4,000 | $10,000 | flat | Fixr (2022); portico $4,000 to $20,000 |
| Porch flooring, installed | $2 | $30 | per sq ft | HomeAdvisor June 2026: concrete $2 to $8, composite $4 to $13, wood $4 to $30 |
| Wraparound porch | $60 | $150 | per sq ft | HomeAdvisor 2026; multi-elevation roof tie-in drives the top end |
| Demolish existing porch | $500 | $1,000 | flat | Fixr (2022); more for masonry |
| Masonry or stone-veneer piers and skirt | $2,000 | $6,000 | flat | Manufactured stone veneer returned 207.9% in Zonda 2025 |
| Steps and railings | $1,500 | $6,000 | flat | Wood at the low end, masonry at the high end |
| Electrical: lights, fan, outlet | $600 | $2,000 | flat | Licensed electrician; photocell or timer recommended |
| Building permit | $100 | $500 | flat | Fixr; HomeAdvisor reports up to $2,000 in some jurisdictions |
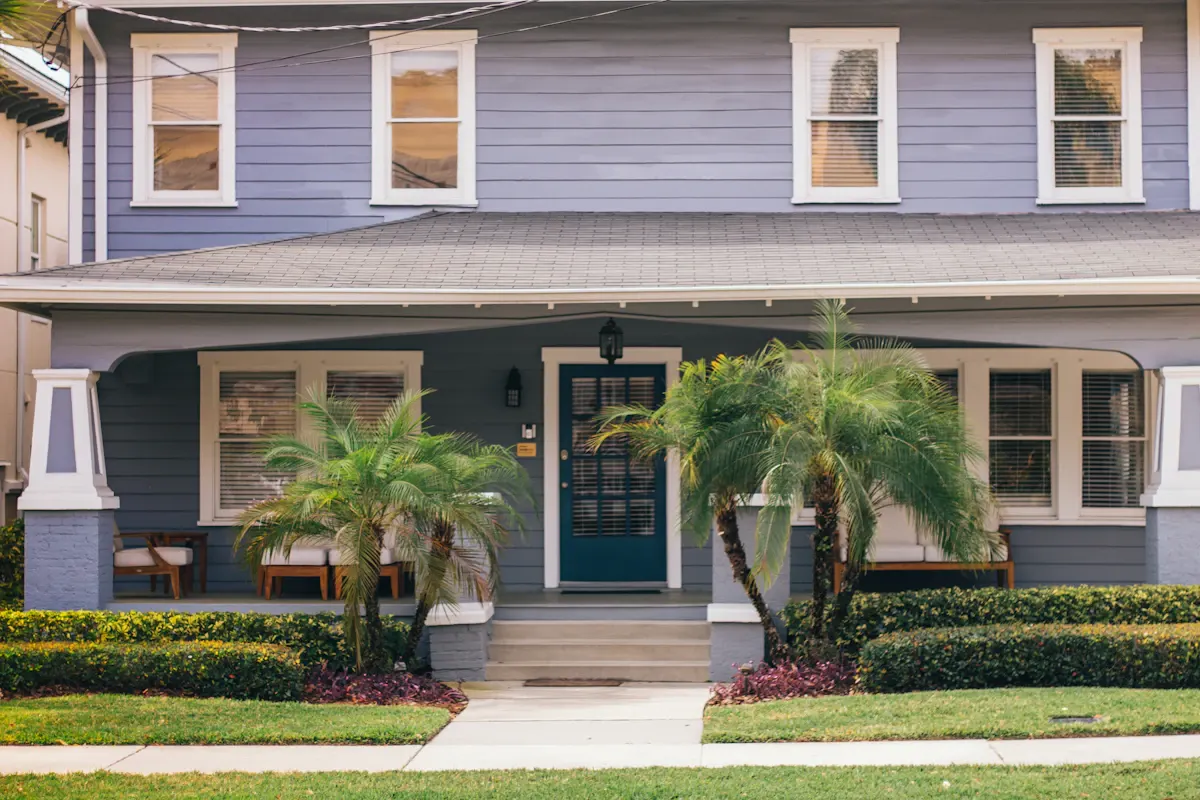
Build a full porch when you want to sit on it: six feet deep at minimum, eight to ten to furnish, running the width of the entry bay or the whole front. Build a portico, a small roof over the door on two columns, when the goal is shelter at the threshold and proportion for a flat facade, and the budget is a quarter of a porch. Fixr's type-by-type ranges put a stoop at $4,000 to $10,000 and a portico at $4,000 to $20,000, while a full front porch runs $15,000 to $35,000 and a wraparound $20,000 to $60,000.
The house decides more than the owner does. A one-story ranch with a low eave takes a shed-roof porch tucked under it easily; a two-story colonial with windows above the door needs a roof that clears the sills, which pushes the pitch down and the flashing detail up. A house with brick veneer needs a freestanding structure or a carefully engineered ledger. A porch that fights the house is expensive at any budget.
A shed roof slopes one way, away from the house, and ties in under the eave or into the wall with a single line of step flashing. It is the cheapest and, on a one-story house, often the right answer. A gable roof peaks over the entry, reads as a formal front and ties into the wall at two sloped lines plus a ridge; it costs more in framing and flashing and looks right on many two-story houses. A hip roof slopes on three sides and is the most work to frame and flash, suited to wraparounds and houses with hip main roofs.
The connection to the house is where the roof budget goes. Tying into the wall means cutting siding, installing a ledger or a beam on posts, step flashing every course and adding a kick-out diverter at the bottom so water leaves the wall instead of running behind the siding. Tying into an existing roof means removing shingles, framing a valley or cricket and re-roofing the junction. HomeAdvisor's wraparound range of $60 to $150 per sq ft is wide precisely because tying a roof into multiple elevations is where cost climbs.
| Roof type | Fits | Connection detail | Relative cost |
|---|---|---|---|
| Shed | One-story houses, deep porches | Ledger or beam under the eave; one line of step flashing | Lowest |
| Gable | Two-story fronts, formal entries | Two sloped flashing lines and a ridge into the wall | Medium |
| Hip | Wraparounds, hip-roofed houses | Three planes; more framing and flashing | Highest |
| Flat or low-slope | Modern houses, balconies above | Membrane roof; scupper or drain; careful wall flashing | Medium to high |
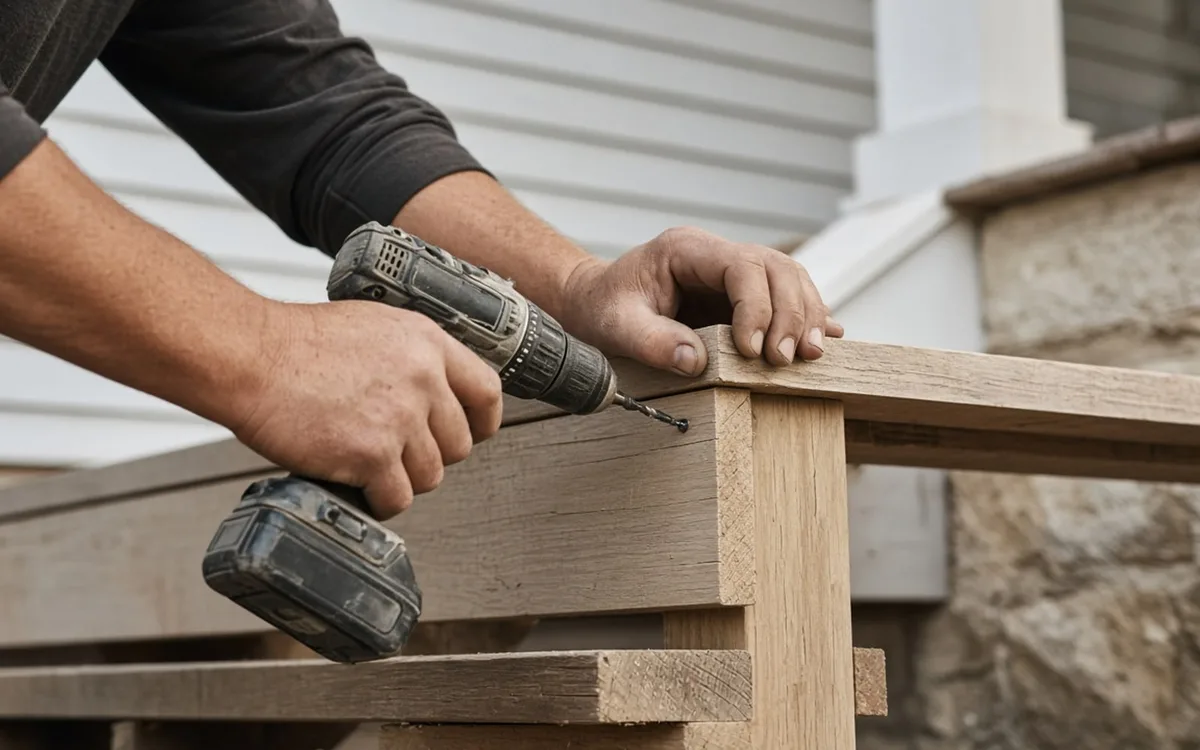
Angi's planning reference for new porch construction is $40 to $120 per sq ft in materials and labor; HomeAdvisor's guide puts materials at 50 to 65 percent of the total and labor at $20 to $50 per square foot; Fixr puts labor alone at $60 to $70 per square foot for a fully finished porch. Coowin's 2026 guide brackets a standard 200-square-foot covered porch at $8,000 to $24,000 with labor at 40 to 60 percent. A realistic 2026 budget for a 8-by-24 covered front porch with pressure-treated framing, composite decking, a shingle shed roof, four fiberglass columns, a beadboard ceiling, steps and railings, on an accessible one-story house, is $18,000 to $30,000.
The lines that move it: footings (frost depth and number), the roof type and its tie-in, masonry piers or a stone-veneer skirt, tapered or round columns versus square posts, the ceiling material, a metal roof versus shingles, steps in masonry versus wood, and the electrical for lights, a fan and an outlet. Demolition of an old porch runs $500 to $1,000 per Fixr, and a full replacement $15,500 to $36,000; rebuilding on existing footings saves money unless rot in the ledger or piers erases it. The calculator models size, tier and roof complexity.
Footings first: concrete piers or a continuous footing below local frost depth, sized for the roof load, with post bases that hold the wood above the concrete on a standoff. Wood in ground contact or sitting in a puddle on a pier rots at the base within a decade, and that is the most common repair on older porches. Then the floor frame: pressure-treated joists pitched a quarter inch per foot away from the house, with ventilation beneath so the underside dries. A slab floor needs the same pitch and a vapor barrier.
Then the ledger, if there is one: bolted through the sheathing into the rim joist with structural screws or through-bolts, with flashing behind and over it and a gap or spacers so water does not sit against the wall. On brick veneer, a ledger is a bad idea; the porch should stand on its own posts against the wall. The floor surface, whether tongue-and-groove porch boards, composite or a slab, is the last and least of it. Every one of these items should appear in the proposal with a size or a product name.
Steps set the porch's usability. Risers around seven inches and treads around eleven, a landing at the door at least as wide as the door swing, and a route that arrives where people walk from the driveway, not where the old stoop was. Railings are required by most codes when the floor is more than 30 inches above grade, at 36 inches high with balusters spaced under four inches; a low porch can skip them and often looks better without. Columns should carry the roof load down to a post or pier, not sit on the deck boards, and their bases should stand off the floor.
Lighting is worth wiring properly. Houzz's 2026 study found porch sconces chosen in 29% of outdoor lighting projects, down eight points, as owners shift to recessed and ceiling fixtures; a ceiling fan on its own switch, a fixture at the steps and an outlet make the porch usable after dark. Our analysis of the EIA's 2024 household survey found 43.4% of homes leave outdoor lights on all night, from 33.4 percent in the Northeast to 48.5 percent in the West; a photocell or timer costs little at rough-in. Bring the entry door into the scope if it is old: Zonda's 2025 data puts a steel door replacement at 216.4% return, and its sill is flashed with the porch floor.
Rot at the roof-to-wall junction, from missing step flashing or no kick-out. Rot at the ledger, from flashing that stops short or a ledger bolted through siding. Rot at column bases and post bottoms, from wood on concrete with no standoff. Sagging where the beam was undersized for the roof, or where columns were decorative and the load went into the deck. Settled steps, poured on unprepared soil. Peeling paint on porch boards with no ventilation beneath. Each is prevented at the proposal: ask for the flashing method, the ledger attachment, the post bases, the beam size and the step footing.
Houzz's 2026 study found 41% of outdoor renovations were triggered by deterioration of what was there. On porches, most of that deterioration is water at the four points above. A builder who names them without prompting is the one to hire; the reviews page explains how to confirm that with references.
A roofed porch needs a building permit almost everywhere; DoINeedAPermit.org notes cities that exempt small accessory structures rarely do so once a roof is involved, and Atlanta Porch and Patio's guide reports many areas trigger the requirement at about 200 square feet regardless. Fixr puts porch permits at $100 to $500; HomeAdvisor at $150 to $2,000 depending on jurisdiction. Historic districts and HOAs add design review. Front setbacks matter: a porch may not be allowed to extend into the front yard setback, and some zoning codes allow a porch encroachment of a few feet by exception.
Coowin's 2026 guide estimates 3 to 7 days for a simple front porch and one to four weeks for a roofed or masonry one. Add two to four weeks for permit review, and lead time for columns, a metal roof or a custom door. A porch started in early spring is usually finished by late spring; one started in late fall may wait for footings until the ground thaws in frost regions. The regional notes cover frost depth and wind rules by area.
Line them up by structure first: footing depth and count, post and beam sizes, ledger method or freestanding, floor pitch, roof type and pitch, roofing, flashing at every junction, ceiling, column type and bases, steps and their footing, railings, electrical, paint or stain, and permits. Then by what is excluded: the door, the walkway, the landscaping, the gutters on the porch roof, the downspout route. A proposal that lists a square-foot price and a decking color has priced a surface; one that lists step flashing and a kick-out has priced a porch. Ask each pro to show the roof on an elevation drawing and to say how light to the rooms behind changes. The project brief page lists what to send so the matched pros can price the roof connection and the footings before the visit.
Porch Planbook ran these numbers on the federal government's own household data. You won't find them in a contractor's brochure.
Porch Planbook analysis · 2021–2025
| 2021 | 64.0% of 970,000 new homes (621,000) |
|---|---|
| 2022 | 65.2% of 1,022,000 new homes (666,000) |
| 2023 | 66.2% of 999,000 new homes (661,000) |
| 2024 | 68.3% of 1,019,000 new homes (696,000) |
| 2025 | 66.8% of 1,005,000 new homes (671,000) |
Change 2021–2025: +2.8 percentage points.
About two in three new single-family homes are built with a porch. For many owners the project is improving the porch they already have, such as screening, extending or re-roofing it, rather than building a first one.
Source: Porch Planbook analysis of U.S. Census new-home tables from the U.S. Census Bureau. How we calculated it
Homeowner polls
No votes yet. Yours will be the first. · saved on this device
The tie-in to the house is where the roof budget goes.
No votes yet. Yours will be the first. · saved on this device
No votes yet. Yours will be the first. · saved on this device
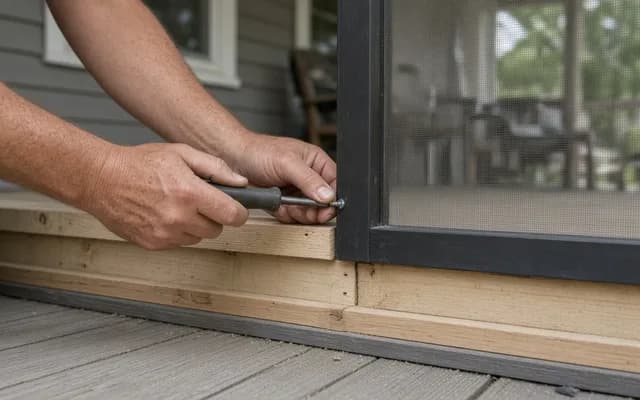 Service guideScreened Porch Construction
Screened porch construction covers either screening an existing covered porch or building a new roofed, screened, unconditioned room: structure, screen panels or a screen system, a screen door, floor and roof details, and electrical.
 Service guideSunroom Additions
A sunroom addition is an enclosed, glazed room attached to the house, built either as a three-season room that is closed but unconditioned or a four-season room with an insulated foundation, thermal glass and heating and cooling that counts as living space.
Sometimes. Many zoning codes allow an open, unenclosed porch to project a few feet into the required front yard by exception, while an enclosed porch or sunroom cannot. Others allow nothing. The building or zoning department will tell you, and a survey may be needed to confirm where the setback line falls. Ask before design; a porch drawn two feet too deep is a redesign, not a permit.
Tongue-and-groove porch boards in a durable species or composite, laid perpendicular to the house so water runs off along the boards, with the underside ventilated. Composite does not need paint and resists rot; wood porch flooring looks traditional and needs paint every few years. A concrete or brick floor on a slab is permanent and cool but needs the same pitch away from the house. Avoid deck boards with gaps on a front porch; they look like a deck.
They should. A structural column carries the roof beam load to a post base and a footing sized for it. Many porches, especially older ones, use decorative columns around a hidden post or rely on the beam spanning between the house and a single post. Ask which yours are. A column that sits on the deck boards rather than on a footing is decorative; the load is going somewhere else, and the proposal should say where.
It lasts longer, sheds snow, and on a low-slope shed roof performs better than shingles, which need at least a 2-in-12 pitch with special underlayment. It costs more per square foot and is louder in rain. On a porch roof visible from an upstairs window, standing-seam metal looks finished; on a gable that matches the main roof, shingles usually look right. The pitch often decides it.
Keep the porch depth around eight feet on the sunny side, raise the beam as high as the windows above allow, choose a shed or gable pitch that opens the sky rather than a low hip, paint the ceiling a light color, and consider a skylight or a translucent panel over the deepest section. A tongue-and-groove ceiling in white reflects a surprising amount of light. Ask the pro to draw the section so you can see the angle.
If the new steps land somewhere different, or the old walk is heaved, yes, and do it in the same project so grades match. NAR's 2023 report found a $9,000 flagstone front walkway and planting upgrade recovered its full cost at resale, the best return of any outdoor project it studied. If the walk is sound and lands at the new steps, leave it; a border or a landing can tie old and new together.
Often nothing, if the deck builder does roofs. The test is the roof-to-wall junction: ask who will cut the siding, install step flashing and the kick-out, and tie into the existing roof if needed. A builder who does that weekly is the right one regardless of title. A deck builder who subcontracts the roof to a roofer and coordinates the flashing is fine too; one who has never flashed a porch roof into a wall is not.
Fixr's porch-versus-deck comparison notes porches tend to hold value rather than raise it, and Coowin's 2026 guide estimates 50 to 80 percent resale recovery. The front elevation is where the return concentrates: 92 percent of Realtors push curb-appeal work before listing per NAR, and Zonda found entry doors and stone veneer among the top three returns of 28 projects. Build the porch to use it, and bundle the door and the piers to capture what return there is.
 Free toolPorch cost calculator
Size, material tier and complexity in, a realistic budget range out.
 Free toolCompare porch options, row by row
Side-by-side tables for the decisions that change the price most.
 Free toolPorch planning quiz
9 questions that show what you already know and what to check next.
 Free toolPorch polls: how other planners are deciding
See what other planners chose and add your vote.
Tell us the size, the condition of what is there now, and what you want to change. Porch Planbook passes your request to independent local professionals, who reply with written, no-obligation estimates. The service is free to use.