If you build a sunroom, which kind?
No votes yet. Yours will be the first. · saved on this device
Loading...
Porch Planbook · Three-season room vs Four-season room
A three-season room is an enclosed, windowed porch without insulation or permanent heat, priced by HomeAdvisor at $10,000 to $40,000; a four-season room is a conditioned addition with an insulated foundation, low-e glazing and its own HVAC at $25,000 to $120,000. Choose the four-season room if winter use is the goal or the region has a long cold season; choose three-season for mild winters and honest expectations.
Photo: Tolga Ahmetler · License.
The names invite a wrong mental model, as if a four-season room were a three-season room with a heater. It is a different structure with a different permit and a different appraisal. This page walks through what each is for, the cost of building and running each over ten years, the regions where each wins, resale, the mistakes that come from confusing them, and how to get proposals that say plainly which one is being priced.
A three-season room is an enclosed, windowed porch without insulation or permanent heat, costing roughly half a four-season room; a four-season room is a conditioned addition with an insulated foundation and thermal glass that counts as living space.
| Factor | Three-season room | Four-season room |
|---|---|---|
| Upfront cost | $10,000 to $40,000 (HomeAdvisor); $80 to $230 per sq ft (HomeGuide) | $25,000 to $120,000 (HomeAdvisor); $200 to $400 per sq ft custom (HomeGuide) |
| Lifespan | 20 to 30 years; window seals shorter | 30+ years as part of the house |
| Maintenance | Windows, caulk, occasional heater | HVAC service, glass seals, roof |
| Appearance | Enclosed porch; often aluminum frames | Room of the house; matching roof and windows |
| Climate fit | Mild-winter regions with long shoulder seasons | Any region; the only option for winter use in the north |
| Install time | Weeks; often on existing porch foundation | Months; new foundation, energy-code review, HVAC |
| Resale | Modest; usually not counted as living space | About 49% (HomeAdvisor) but adds heated square footage |
| Best for | Spring-to-fall rooms, plant rooms, porches being closed in | Year-round rooms, offices, dining, additions that appraise |
The three-season room wins where the shoulder seasons are long and winters mild: the mid-Atlantic, the Pacific Northwest, the South and coastal California. There it is closed, bright and usable most of the year, often on an existing porch foundation, at roughly half the cost. It also wins for anyone honest about not using the room in January. HomeGuide's $100 to $350 per sq ft for sunrooms overall brackets both options; the three-season end is where the value is for shoulder-season use.
The four-season room wins in the northern tier and upper Midwest, where a three-season room sits idle for five months, and for anyone who wants an office, a dining room or heated square footage. It must be built as a room: a frost-protected insulated foundation, low-e glass, an insulated roof and its own HVAC zone, and it will be permitted and taxed as living space. A three-season room with a space heater is not a four-season room and should not be priced like one.
A three-season room is the enclosed porch: windows instead of screens, a floor that stops drafts but not cold, a ceiling that may or may not be insulated, and no permanent heat. It is comfortable when the outdoor temperature is within reach of what the sun and a space heater can add, which in the mid-Atlantic means March through November and in Minnesota means May through September. It is the right room for plants, a summer dining room, a place to read in the rain, and for closing in an existing porch whose foundation is sound.
A four-season room is a room of the house that happens to have a lot of glass: a frost-protected insulated foundation, insulated walls and roof, low-e insulated glazing in thermally broken frames, and heating and cooling sized for a glass room. It is an office, a dining room, a den, a plant room in January. It appraises as heated square footage and is taxed as such. HomeAdvisor prices the pair at $10,000 to $40,000 vs $25,000 to $120,000; the sunroom page covers each structure in detail.
The build gap is roughly double. HomeGuide puts three-season rooms at $80 to $230 per square foot and custom four-season rooms at $200 to $400, inside its overall range of $100 to $350 per sq ft. HomeLight's size table, citing Angi and HomeGuide, puts a 20-by-20 four-season room at $80,000 to $124,000 and an 8-by-10 at $16,000 to $28,000, with three-season rooms of each size at about half. HVAC alone adds $2,300 to $20,500 on the four-season side.
Running costs diverge the other way from what people expect. A four-season room built to the energy code is a modest load on a properly sized mini-split; a three-season room heated with a space heater on cold days is an expensive way to be slightly warm, and owners who try to use it in winter often spend more on electricity than they saved on glass. Both need window seal replacement over 15 to 25 years and roof and gutter care like the house. Over ten years, the four-season room costs more in total and delivers more months; the three-season room costs less and delivers exactly the months it promises.
| Item | Three-season | Four-season |
|---|---|---|
| Build, per sq ft (HomeGuide) | $80 to $230 | $200 to $400 custom |
| Foundation | Existing porch or deck if sound | Frost-protected, insulated, tied to house |
| Glazing | Single or double pane; aluminum frames | Low-e insulated; thermally broken frames |
| Heating and cooling | None permanent | Own zone; mini-split or ducted |
| Counts as living space | Usually no | Yes when permitted as such |
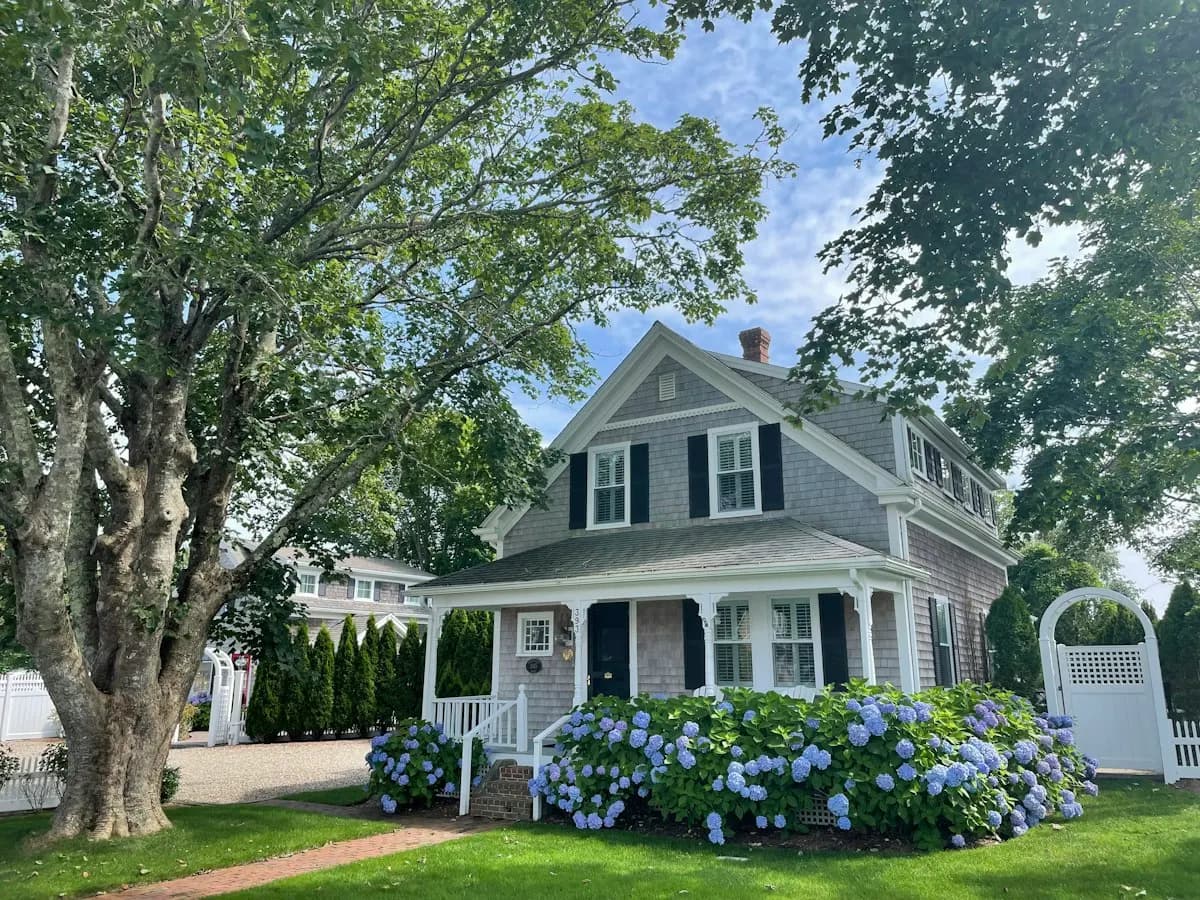
Three-season rooms make sense where shoulder seasons are long and winters mild: the mid-Atlantic, the Southeast away from the worst humidity, the Pacific Northwest, coastal California. There the room is closed, bright and usable most of the year, often on an existing porch foundation. In the Southwest a three-season room with unshaded glass is an oven from May to September, so it needs coated glass, exterior shades and a solid roof, at which point the price gap to four-season narrows.
Four-season rooms are the only sensible sunroom in the northern tier, the upper Midwest and mountain regions, where a three-season room sits idle for five months and its glass sheds heat from the adjoining rooms. They also suit anyone anywhere who wants an office or a dining room rather than a porch. Our analysis of the EIA's 2024 household survey found 55.6% of homes have no large shade trees, highest in the Northeast and West; in every region, a sunroom's shading has to be designed in.
HomeAdvisor reports sunrooms return about 49% of their cost, and Opendoor's 2026 roundup puts sunrooms averaging $75,000 or more at 30 to 50 percent. Those figures blend both types. A four-season room, permitted and inspected as conditioned space, adds heated square footage that appraisers count at something near the house's per-foot value, which pulls its return up; a three-season room is usually listed as a feature, not as square footage, which pulls its return down.
The tax side follows the appraisal: a four-season room raises assessed living area, a three-season room typically adjusts value modestly as an improvement. Neither is a reason to choose one over the other, but both are reasons to keep the permit honest. A three-season room described to a buyer as four-season, or heated with a portable unit and called conditioned, creates a disclosure problem at sale. The permits guide explains the review each one gets.
The most common is building a four-season room on a three-season foundation: a porch slab or a deck frame with no insulation and no frost protection, which gives cold floors, condensation at the base of the glass, and a gap opening at the house wall in the first winter. The second is buying a prefabricated three-season system and adding a heater, then discovering that single-pane glass in plain aluminum frames loses heat faster than the heater supplies it. The third is a glass roof on either type without coated glass and exterior shading.
The fourth is removing the door between a three-season room and the house, which turns the adjoining room into part of an unheated envelope. The fifth is the reverse: building a four-season room and leaving the house wall, with its old window and door, in place as a partition, which wastes the room's daylight and the money spent on its glass. Each of these is a line on a drawing that the brief can ask about, and the quiz tests them.
Ask every builder to label the proposal three-season or four-season and to list the items that make it so: foundation type and insulation, wall and roof R-values, glass U-factor and solar heat gain coefficient, frame type, HVAC and who installs it, and the permit path including energy-code review. A four-season proposal missing any of those is a three-season room with a heater. A three-season proposal that includes them is over-specified and can be trimmed.
If the four-season price is a shock, ask the same builder to price the three-season version on the same footprint, and ask what it would cost to build the four-season foundation now under a three-season room; sometimes the answer is small enough to keep the upgrade path open. Family Handyman prices a basic screened porch against a starting sunroom at $3,500 to $7,500 vs $20,000+, and that gap is where sunroom plans stall; a brief through the contact page that names the season avoids a redesign.
Homeowner polls
No votes yet. Yours will be the first. · saved on this device
No votes yet. Yours will be the first. · saved on this device
No votes yet. Yours will be the first. · saved on this device
Usually only by rebuilding most of it: the foundation and floor are the obstacle, since a three-season room often sits on a porch slab or deck frame that cannot be insulated or frost-protected in place. Windows, roof insulation and HVAC can be added, but a cold uninsulated floor defeats them. If four-season is a possibility, build the foundation for it now.
Yes, as a roofed enclosed structure, but usually without energy-code review because it is unconditioned. Keep it that way on the drawings: no permanent heat, no insulation claims, no living-space designation. Adding a mini-split later can trigger a reclassification in some jurisdictions; ask before you do.
Yes, and it should. A fan, ceiling fixtures and outlets on their own circuit with an interior switch make the room usable on warm evenings and dim mornings, and none of it changes the room's classification as unconditioned. A permanent heater or an air conditioner is what moves it toward conditioned space in the eyes of the building department, so keep heating portable if the permit is for a three-season room.
On a sunny winter day with south-facing low-e glass, often yes, which is the point of the room and one reason to give it its own HVAC zone rather than tying it to the house thermostat. On cloudy days and at night it loses heat faster than an insulated wall would, so the zone has to be sized for the glass area, not the floor area. Ask for a heat-loss and heat-gain estimate.
Not necessarily. It can often sit on an existing porch slab or a sound deck frame, which is one reason it costs about half. The builder should verify the footings and the frame for the added weight of windows and a solid roof. A four-season room cannot use either; its foundation must be frost-protected and insulated, and building one later under a three-season room means rebuilding.
Any of them can meet the energy code if the glass is low-e insulated and the frame is thermally broken or inherently insulating. Vinyl and thermally broken aluminum are common in prefabricated systems; wood or clad wood windows from the house's manufacturer are the usual choice in custom stick-built rooms because they match. Ask for the whole-unit U-factor, which includes the frame, not the glass-only number.
Insulated glass units typically hold their seal for 15 to 25 years; a failed seal shows as fog between the panes and reduces the unit's insulating value. Three-season rooms with single-pane glass have no seal to fail but no insulation either. Ask for the glazing warranty term in writing; a ten-year seal warranty on a four-season room is a reasonable expectation and some manufacturers go longer.
It can, if the door between them is left open or removed, because the sunroom becomes a large unheated buffer sharing a wall with the house. With the door closed the room acts as an air lock and can slightly reduce heat loss through that wall. Keep the door, weather-strip it, and treat the three-season room as outside in winter.
Often, but check what they built most recently. A three-season room is porch work with windows and suits a porch or deck builder. A four-season room is an addition with a foundation, energy-code documentation and a mechanical trade, and it suits a general contractor or design-build firm that coordinates an engineer. Ask each candidate which type they have permitted and inspected in your jurisdiction.
 ComparisonScreened porch vs Sunroom
A screened porch keeps insects out of an unconditioned roofed room for $10,000 to $35,000 new (HomeGuide) or $2,000 to $4,000 added to an existing porch (Angi), and returns about 84 percent at resale.
 ComparisonOpen covered porch vs Screened porch
An open covered porch and a screened porch share footings, floor, posts and roof; the screened version adds panels, a door and usually a knee wall.
 ComparisonCovered porch vs Open deck
Fixr's comparison prices a 16-by-20 covered porch at $21,440 against $10,560 for a deck the same size; the roof, columns and ceiling are the difference.
 ComparisonBuild a new porch vs Enclose or rebuild the existing one
Reusing a sound existing porch saves the footings, the tie-in and the roof: screening one averages $2,800 (Angi) against $10,000 to $35,000 for a new screened porch (HomeGuide).
 Service guideFront Porch Design & Build
Front porch design and build covers a new or rebuilt covered porch at the entry: footings, floor, columns, roof tied into the house, steps, railings and lighting.
 Service guideScreened Porch Construction
Screened porch construction covers either screening an existing covered porch or building a new roofed, screened, unconditioned room: structure, screen panels or a screen system, a screen door, floor and roof details, and electrical.
 Service guideSunroom Additions
A sunroom addition is an enclosed, glazed room attached to the house, built either as a three-season room that is closed but unconditioned or a four-season room with an insulated foundation, thermal glass and heating and cooling that counts as living space.
 Free toolPorch cost calculator
Size, material tier and complexity in, a realistic budget range out.
 Free toolPorch planning quiz
9 questions that show what you already know and what to check next.
 Free toolPorch polls: how other planners are deciding
See what other planners chose and add your vote.
Tell us the size, the condition of what is there now, and what you want to change. Porch Planbook passes your request to independent local professionals, who reply with written, no-obligation estimates. The service is free to use.