What is the main thing the porch is for?
No votes yet. Yours will be the first. · saved on this device
Loading...
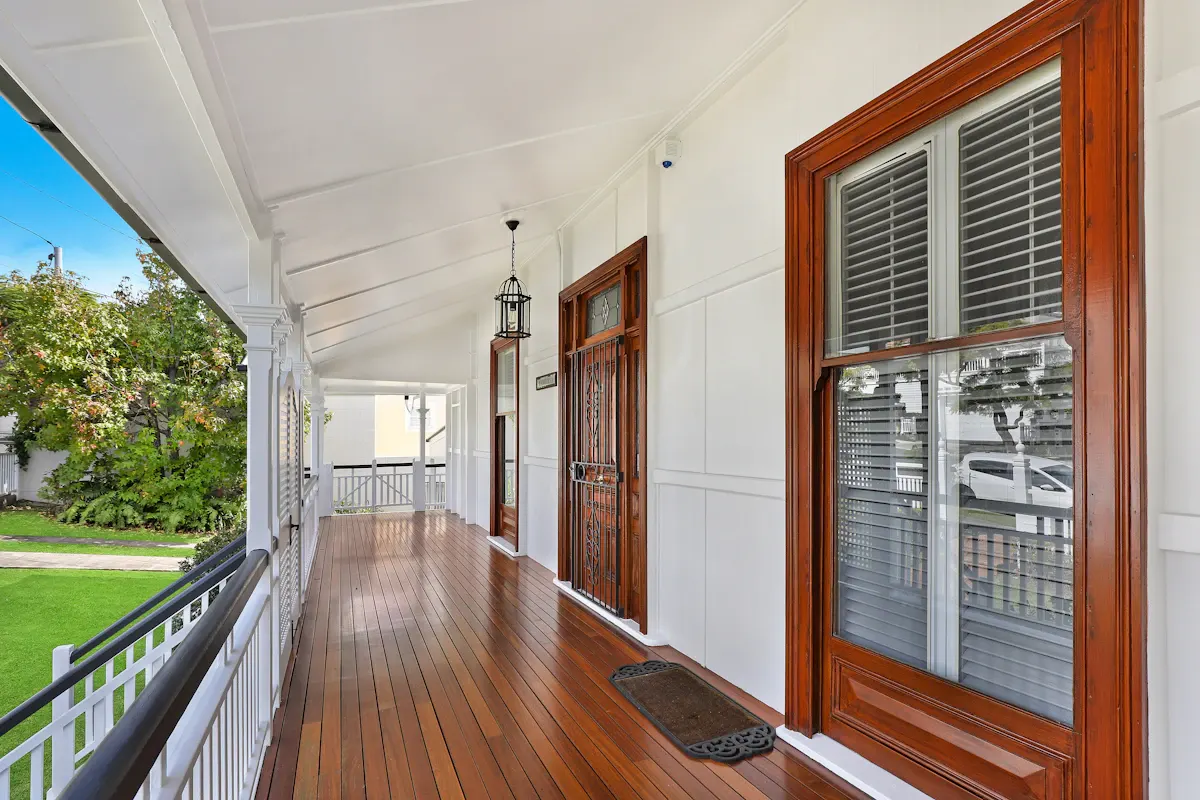
Porch Planbook · Open covered porch vs Screened porch
An open covered porch and a screened porch share footings, floor, posts and roof; the screened version adds panels, a door and usually a knee wall. Angi and HomeAdvisor price the shared structure at $40 to $120 per square foot, and Angi puts screening an existing porch at $2,000 to $4,000. The open porch belongs at the front; the screened porch belongs where evenings happen and insects do.
Photo: Wes Fischer · License.
Because the two options share almost all of their structure, this comparison is less about which to build than where and whether to add screens now, later or never. The sections below cover the placement question, the cost of the screen layer over ten years, how climate changes the value of the mesh, what each does at resale, the ways a porch designed for one becomes a poor version of the other, and how to brief builders so the screen decision stays open.
An open porch shelters the entry, faces the street and costs less; a screened porch adds panels and a door to the same structure, keeps insects out and makes the space usable on summer evenings, usually at the back of the house.
| Factor | Open covered porch | Screened porch |
|---|---|---|
| Upfront cost | $40 to $120 per sq ft (Angi, HomeAdvisor); $14,500 average for 200 sq ft | Same structure plus $25 to $120 per sq ft of screen opening (HomeAdvisor); $2,000 to $4,000 to screen an existing porch (Angi) |
| Lifespan | 30+ years with sound flashing and footings | Same; screens 6 to 10 years |
| Maintenance | Paint or stain, gutters, flashing check | Plus rescreening and door hardware |
| Appearance | Open, traditional, reads from the street | Enclosed look; knee wall and panels |
| Climate fit | Anywhere; shade and shelter | Bug-season regions; shade plus insects out |
| Install time | 3 to 7 days simple; 1 to 4 weeks roofed (Coowin) | Plus days for screens; 3 to 8 weeks new build |
| Resale | Holds value; front entry curb appeal (NAR: 92% of Realtors push it) | About 84% recovery (HomeLight citing HomeAdvisor) |
| Best for | Front entries, sitting facing the street, shelter at the door | Back or side of house, evening use, dining outside |
The open porch wins at the front of the house, where screens look wrong and the value is in proportion, the entry door and the steps; NAR's data on curb appeal and Zonda's on entry doors point the resale case there. It also wins in the arid West, where insects are few and the porch is a shade structure. Build it deep enough to sit on, six feet at minimum, or it is a stoop with a roof.
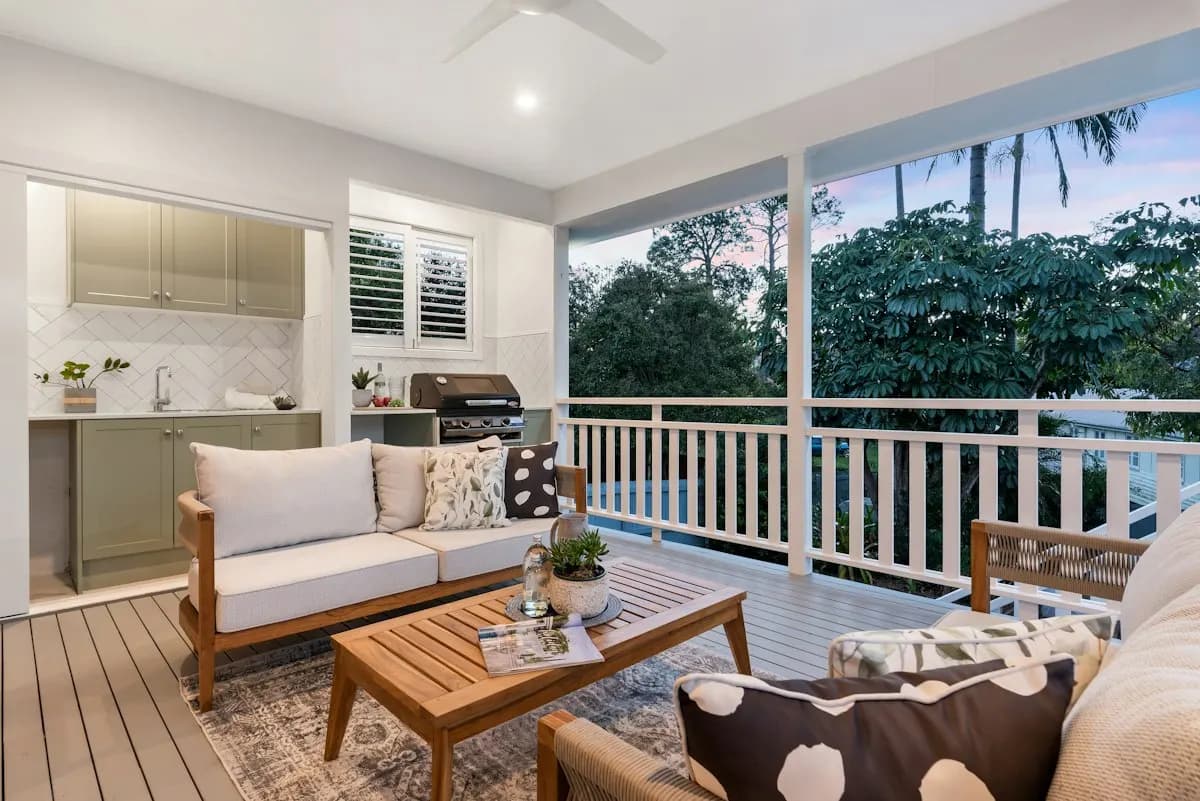
The screened porch wins at the back or side in any region with a bug season, where the evening is the point. If a covered porch already exists there with sound footings and a roof that does not leak, screening it is the cheapest upgrade on this site. If it does not, design the new porch for screens from the start: posts on a module that suits panels, a floor that drains, a knee wall and a fan circuit.
At the front of the house, an open porch almost always wins. Screens on a street-facing porch read as a wall, hide the entry door and the columns, and put mesh between the household and the neighborhood, which is the opposite of what a front porch is for. NAR's 2023 report found 92% of Realtors have told sellers to improve curb appeal, and the front porch is where that happens; proportion, steps and the door carry its value.
At the back or side, where the porch faces the yard and evenings are spent, screens change how often the space is used. The International Casual Furnishings Association's 2025 research found 85% of households have outdoor space yet 77 percent underuse it, with cleaning furnishings and insects among the reasons. A back porch in a bug-season region without screens is used until dusk; with them, until bedtime. Houses with a porch on each side often end up with one of each.
On a new porch, the screen system is a modest share of the whole. HomeAdvisor prices screens at $25 to $120 per sq ft of opening, and the calculator carries a track-mounted screen system with a door as a flat add-on. On an existing sound porch, Angi's average is $2,800 and Lawn Love's is $2,085 for 200 square feet, with a screening-only permit around $190 where one is needed.
Over ten years the screens add their own upkeep: rescreening every 6 to 10 years at $800 to $2,000 per Deck Expressions, plus door hardware and closers. An open porch has none of that; its costs are paint or stain, gutters and the flashing check both share. So the screened porch is the more expensive option by a few thousand dollars over a decade, and the question is whether the extra evenings are worth that, which in most of the country east of the Rockies they are.
In the Southeast, Gulf and Midwest, insect season runs from spring to the first frost and screens are close to a default on any porch used after dark; no-see-um mesh near the coast and a ceiling fan are standard. In the Northeast the season is shorter but the mosquitoes are real, and a screened porch that faces south or west earns its cost from May to September. HomeLight notes agents in buggy regions treat a screened porch as a selling point.
In the arid West and much of California, biting insects are few and the porch is a shade structure; screens there cut breeze and view for little gain, and an open porch with a deep roof, a light ceiling and fans is the better room. In the wet Northwest, rain and moss matter more than bugs and a solid roof with real overhangs beats mesh. The regional notes on this site say where each porch fits; the screened porch page covers mesh choices by climate.
The open front porch holds value through curb appeal rather than through a measured return; Fixr's comparison notes porches tend to hold value rather than raise it, and the resale case is the entry it frames. Pairing it with an entry door, which Zonda's 2025 Cost vs. Value data put at 216.4%, and stone-veneer piers stacks the strongest exterior returns on one elevation. A screened porch has a measured figure: about 84% per HomeLight citing HomeAdvisor.
Neither should be built for resale alone, and the numbers say a well-placed porch of either kind is a reasonable place to put money. The wrong placement is what costs: a screened front porch can lower curb appeal in a traditional neighborhood, and an open back porch in mosquito country is a feature buyers mentally price screens onto. Put the open porch where the street sees it and the screens where the evenings are.
An open porch built too shallow to sit on, six feet or less, is a roofed stoop and gets used as one. A screened porch built on posts spaced for looks rather than for panel widths has custom panels and awkward doors forever. A screened porch without a knee wall on a splashy site has mildewed screens at the bottom by the second summer; one without gutters has a curtain of water on the mesh in every storm. An open porch with a flat, unpitched floor puddles at the house wall.
The retrofit mistake is screening a porch whose floor and post bases were never checked. Angi's $2,000 to $4,000 is the price of screening a sound porch; screening a rotten one locks in the rot behind the panels. The new versus existing comparison covers that assessment, and the materials guide covers mesh and panel systems.
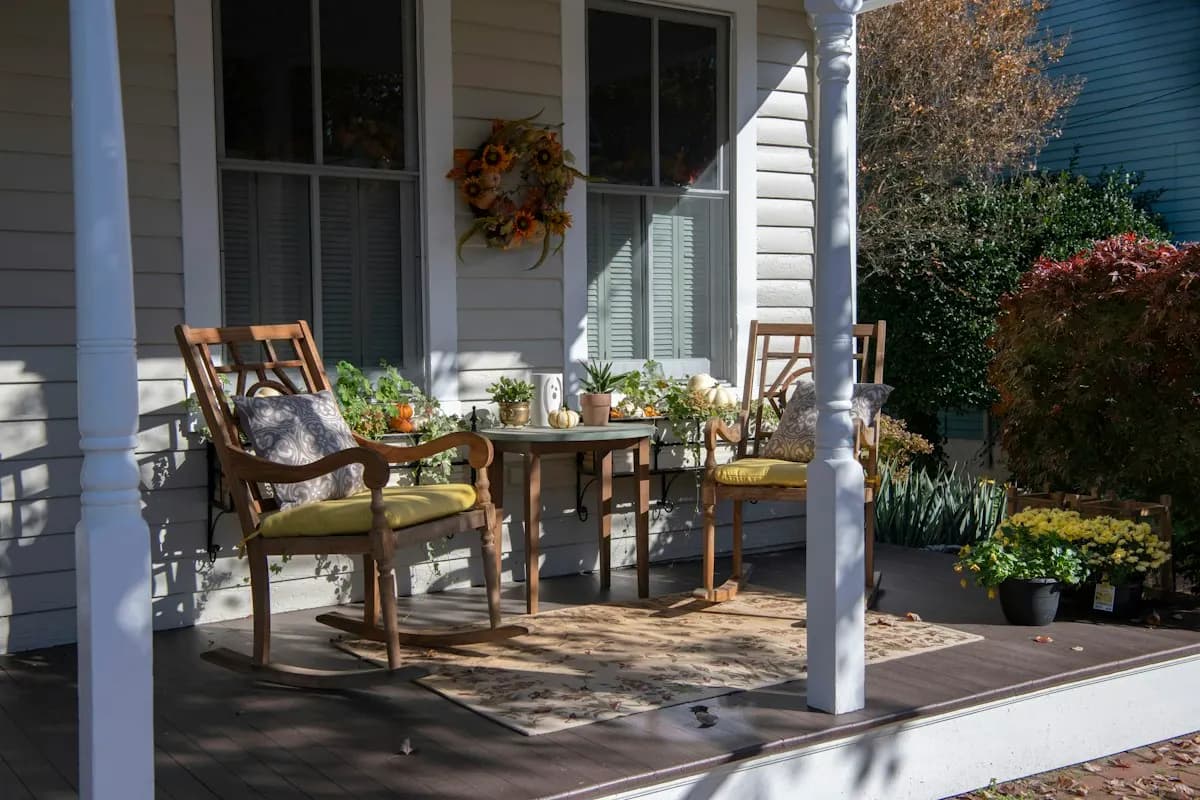
Write the brief for the open porch and ask for the screens as a priced alternate, not a separate project. Ask that the posts be set on a spacing that suits standard panel widths, that the knee-wall height be decided now even if the wall is built later, that the floor be a material and pitch that handles rain through mesh, and that a fan circuit and interior switch be roughed in with the ceiling. Those four items cost little on a new build and make the later screening a small job.
Ask each builder to state the price of the porch alone, the screen system and door as an alternate, and the difference in permit if any; DoINeedAPermit.org notes screening an existing porch often needs no permit while the roofed structure almost always does. Two proposals written that way can be compared with or without the screens, and the contact page sends one brief to matched pros who will price both.
Homeowner polls
No votes yet. Yours will be the first. · saved on this device
No votes yet. Yours will be the first. · saved on this device
No votes yet. Yours will be the first. · saved on this device
Yes, and it is common on wraparounds and long side porches: an open section at the entry and a screened room at the end, separated by a screen wall and door. The structure is continuous; only the panels and a door change. Plan the post spacing so the screened section's panels are uniform and the door lands where the path goes.
In cold regions, yes: panels lifted out in October open the porch to winter sun and avoid ice damage, and are stored in a garage. Track systems make it a ten-minute job per panel. In the South, screens stay year-round and a fixed spline system is fine. Ask for the system by name so you know what you are getting.
Slightly, because the knee wall and the panel framing define an edge the eye reads as a wall, and mesh dulls the view a little. A gable or cathedral ceiling, a track system with slim aluminum channels, and a low knee wall keep the enclosed feeling to a minimum. Where the view is the point, some owners screen only the sitting end and leave the rest open.
With weather-rated furniture, yes, but cushions and rugs on an open porch collect pollen, dust, rain blown in and whatever the birds leave, which is why the ICFA survey found cleaning furnishings a leading reason outdoor space goes unused. A screened porch with a knee wall keeps most of that out. On an open porch, plan on storing cushions and choosing furniture that looks fine bare.
Both, for different reasons. On an open porch a fan moves still air on hot afternoons and discourages flying insects. On a screened porch, where the mesh already cuts the breeze, a fan is close to essential in humid regions. Either way the fan-rated box, the circuit and the interior switch go in before the ceiling closes, so decide at the framing stage.
A little, because mesh blocks a share of light, but the porch roof is the main cause of darker rooms and it is the same for both options. The depth of the roof and the height of the wall it covers decide how much daylight the living room loses. If those rooms matter, a lighter ceiling color, a skylight in the porch roof or a shallower porch helps more than leaving off the screens.
The screened porch, because snow and ice load the panels and mesh through the winter unless they are removable or the system is robust. Some owners in the upper Midwest and Northeast remove panels each fall. The open porch's winter maintenance is keeping snow from piling against the house wall and checking the flashing in spring. Both share the roof's snow-load design, which the builder sizes.
It is a judgment about the neighborhood and the house style. On a deep porch on a quiet street where the household sits out in the evening and insects are real, screens on the sitting end with an open entry bay is a common compromise. On a formal or historic front, screens usually look wrong and design review boards may object. The back or side porch is the safer place for mesh.
 ComparisonScreened porch vs Sunroom
A screened porch keeps insects out of an unconditioned roofed room for $10,000 to $35,000 new (HomeGuide) or $2,000 to $4,000 added to an existing porch (Angi), and returns about 84 percent at resale.
 ComparisonThree-season room vs Four-season room
A three-season room is an enclosed, windowed porch without insulation or permanent heat, priced by HomeAdvisor at $10,000 to $40,000; a four-season room is a conditioned addition with an insulated foundation, low-e glazing and its own HVAC at $25,000 to $120,000.
 ComparisonCovered porch vs Open deck
Fixr's comparison prices a 16-by-20 covered porch at $21,440 against $10,560 for a deck the same size; the roof, columns and ceiling are the difference.
 ComparisonBuild a new porch vs Enclose or rebuild the existing one
Reusing a sound existing porch saves the footings, the tie-in and the roof: screening one averages $2,800 (Angi) against $10,000 to $35,000 for a new screened porch (HomeGuide).
 Service guideFront Porch Design & Build
Front porch design and build covers a new or rebuilt covered porch at the entry: footings, floor, columns, roof tied into the house, steps, railings and lighting.
 Service guideScreened Porch Construction
Screened porch construction covers either screening an existing covered porch or building a new roofed, screened, unconditioned room: structure, screen panels or a screen system, a screen door, floor and roof details, and electrical.
 Service guideSunroom Additions
A sunroom addition is an enclosed, glazed room attached to the house, built either as a three-season room that is closed but unconditioned or a four-season room with an insulated foundation, thermal glass and heating and cooling that counts as living space.
 Free toolPorch cost calculator
Size, material tier and complexity in, a realistic budget range out.
 Free toolPorch planning quiz
9 questions that show what you already know and what to check next.
 Free toolPorch polls: how other planners are deciding
See what other planners chose and add your vote.
Tell us the size, the condition of what is there now, and what you want to change. Porch Planbook passes your request to independent local professionals, who reply with written, no-obligation estimates. The service is free to use.