What is there now?
No votes yet. Yours will be the first. · saved on this device
Loading...
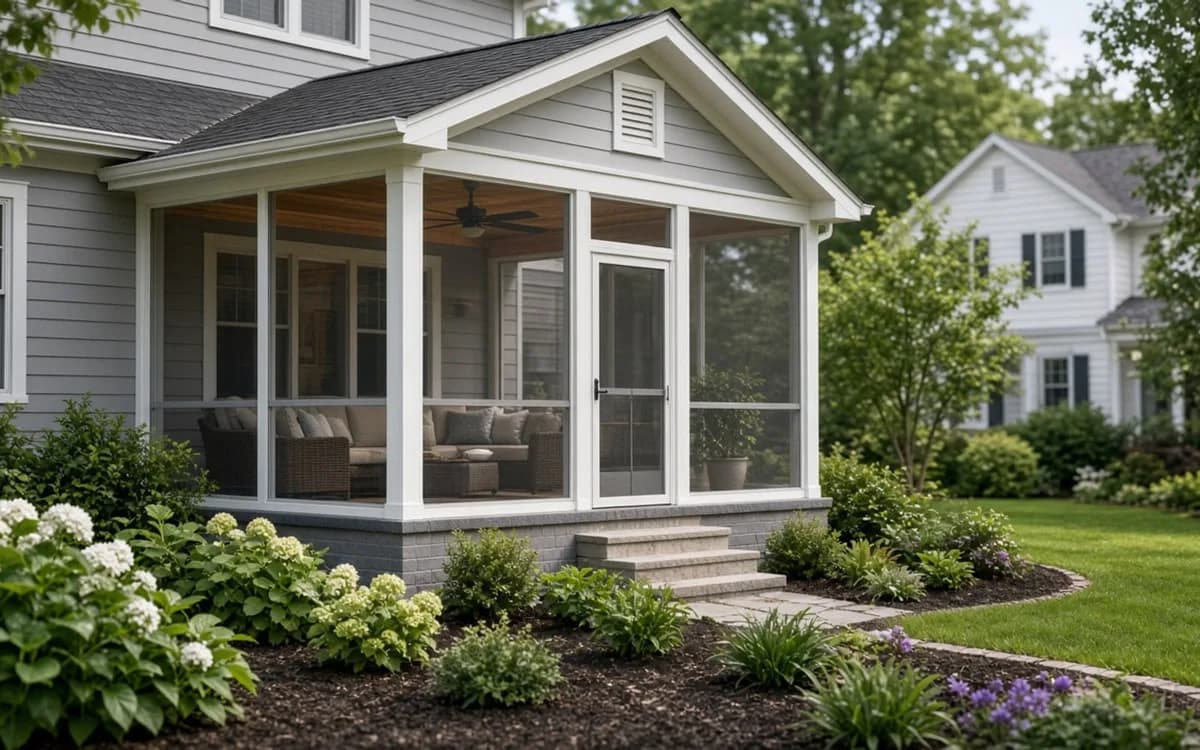
Porch Planbook · Screened Porch Construction cost guide
Screening an existing sound porch averages $2,800 per Angi and $2,085 per Lawn Love for 200 square feet; building a new roofed screened porch runs $10,000 to $35,000 per HomeGuide, or $50 to $175 per square foot. The roof and footings are the bulk of a new build; the screen system, door and knee wall are the tiers within either path.
Screened porch prices confuse people because two very different projects share the name. This page separates them: screening what exists, and building new with a roof and foundation. For each it covers per-foot rates, the mesh and panel-system tiers, the add-ons that move the total, the labor share, how timing changes cost, what to cut first, and sample budgets. The cost table and the calculator carry the line items; the service page covers structure and how to compare proposals.
Sources are Angi and HomeAdvisor from 2026, HomeGuide and HomeLight from 2026, Lawn Love from December 2025, Deck Expressions from 2025 and Family Handyman from 2025, each named where its figure appears. National averages hide regional labor rates, so treat every range here as a starting bracket and let two or three local proposals set the real number for your house.
| Item | Low | High | Unit | Notes |
|---|---|---|---|---|
| Screen an existing porch | $10 | $25 | per sq ft | Angi 2026; $2,000 to $4,000 typical for 200 sq ft |
| New screened porch, all-in | $50 | $175 | per sq ft | HomeGuide 2026; $10,000 to $35,000 typical |
| Screen panels only, new build | $25 | $120 | per sq ft | HomeAdvisor 2026, per square foot of opening |
| Porch roof | $30 | $160 | per sq ft | HomeAdvisor 2026; shingles at the low end, standing seam at the high end |
| Full-view screen door with closer | $300 | $900 | per fixture | Installed; two doors if porch links house and yard |
| Rescreening, later | $800 | $2,000 | flat | Deck Expressions; every 6 to 10 years |
| Ceiling fan, light and circuit | $500 | $1,500 | flat | Fan-rated box and interior switch |
| Permit for screening only | $150 | $250 | flat | Lawn Love cites about $190; new roofed porch $50 to $2,000 by jurisdiction |
Angi's 2026 average is $2,800, typically $2,000 to $4,000 or $10 to $25 per square foot of floor for a 200-square-foot porch. Lawn Love's December 2025 average is $2,085 for the same size, typically $1,680 to $2,490, with a 144-square-foot porch near $1,500 and a 300 to 400-square-foot one near $3,400. That buys panels between the existing posts, one screen door, and the labor to fit them; a knee wall, a second door, a fan circuit and a track system are additions.
The price assumes the porch is sound and the posts are on a spacing that suits panel widths. Odd spacings mean custom panels, and a porch with no beam-to-floor framing between posts needs framing added before screens go on. A screening-only permit, where required, runs about $190 per Lawn Love. The new versus existing comparison covers the assessment that should come before this quote.
HomeGuide's 2026 range for a new screened porch is $10,000 to $35,000, or $50 to $175 per square foot, and it is mostly the porch, not the screens. Footings, floor frame, posts, beam, roof and its tie-in, ceiling and electrical are the same as a covered porch at Angi's $40 to $120 per square foot; the screen system, at HomeAdvisor's $25 to $120 per sq ft of opening, and the door go on top. HomeAdvisor prices porch roofing at $30 to $160 per square foot and railings at $15 to $600 per linear foot within that.
Family Handyman's contractor source puts a basic screened porch at the low end of $3,500 to $7,500 vs $20,000+, which describes a simple shed-roofed structure with stapled screens on a slab; HomeGuide's top end describes a gable roof, a track system, a knee wall, composite flooring and a full electrical package. Converting a deck to a screened porch typically runs $15,000 to $30,000 because the roof is new and the deck frame usually needs reinforcement.
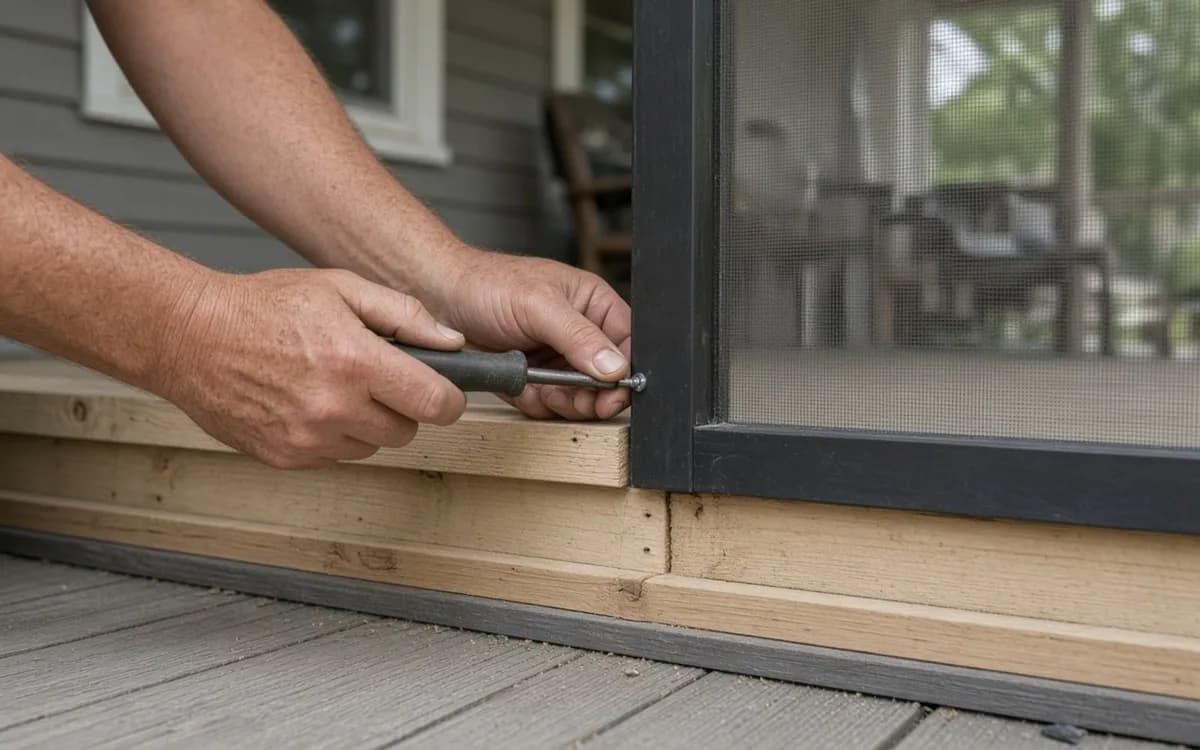
Standard fiberglass mesh stapled and trimmed is the basic tier. A track or spline system in aluminum channels with the same mesh is the standard tier, costing more per foot and paying back at the first repair. Pet screen, no-see-um mesh or solar mesh in a track system is the premium tier, with the mesh itself a modest premium and the system the larger one. Lawn Love's December 2025 material prices show how small the mesh line is: $0.15 to $6.25 per sq ft. On 300 square feet of opening, moving from fiberglass at $0.15 to stainless at $1.00 adds about $255 in material; solar screening at $6.25 adds about $1,830. Doors range from a basic aluminum screen door to a full-view door with a closer and kick plate; the service cost table brackets the latter at $300 to $900 installed.
A knee wall at 30 to 36 inches adds framing, sheathing, siding or panels inside and out and a cap; it reduces screen area and splash and adds a few thousand dollars on a typical porch. A fan, light and circuit run $500 to $1,500 per the service table. Rescreening later costs $800 to $2,000 every 6 to 10 years per Deck Expressions, halved in labor by a track system, which is the ownership argument for the standard tier.
| Tier | Mesh and system | Mesh material, $/sq ft (Lawn Love, 2025) | Door | Relative cost |
|---|---|---|---|---|
| Basic | Fiberglass, stapled and trimmed | $0.15 | Aluminum screen door | Lowest; costly to repair |
| Standard | Fiberglass or aluminum in track or spline channels | $0.15 to $0.30 | Full-view door with closer | Moderate; panel-by-panel repair |
| Premium | Polyester pet, stainless, brass or solar mesh in track | $0.60 to $6.25 | Two full-view doors, kick plates | Highest; suits coast and dogs |
Screening an existing porch is about 60 percent labor. Lawn Love puts labor at $5.35 to $7.55 per sq ft against materials at $3.05 to $4.90 per square foot; the hours are in fitting panels and hanging a door. A new screened porch follows the covered-porch split: HomeAdvisor's 50 to 65 percent materials, Coowin's 40 to 60 percent labor, with the roof connection labor-heavy and the screen system materials-heavy. A knee wall and a metal roof push toward materials; a gable tie-in and a sloped lot push toward labor.
Timing costs money through lead times and season. Custom track systems can take weeks to arrive, and a crew that finishes the roof and waits for panels either leaves and remobilizes or bills idle days. Meadowlark Design+Build's 15 to 25 weeks design-build timeline includes four to six weeks for materials and permits; Design Builders Inc. puts construction at 3 to 8 weeks. Ordering the screen system when the permit is issued, not when the roof is on, keeps the build continuous.
On a new build, cut in this order: the metal roof back to shingles, the knee wall to a lower rail or none where splash is not a problem, the second door, the premium mesh back to fiberglass except where no-see-ums make it essential, the composite floor back to painted porch boards with a ventilated frame, and the ceiling from stained wood to painted beadboard or plywood. Keep the track system if at all possible; it is the tier that pays back.
Do not cut footings, flashing, gutters, post bases or the fan circuit, which is cheap at rough-in and expensive later. On a screening job, the cuts are fewer: one door instead of two, standard mesh, no knee wall. If the number is still too high, the honest fallback is an open porch designed for screens, with posts on a panel module and a floor that drains, screened in a later season at the existing-porch price. The open versus screened comparison covers that path.
Screening an existing sound 12-by-16 covered porch with a track system, fiberglass mesh, one full-view door and a fan circuit on existing wiring: $2,500 to $5,000, consistent with Angi and Lawn Love plus the track and fan lines. A new 12-by-16 screened porch on a one-story wall with a shed roof, composite floor, track system, knee wall, one door and an electrical package: roughly $18,000 to $30,000, inside HomeGuide's range at 192 square feet.
A new 14-by-20 screened porch with a gable tie-in, standing-seam roof, stained ceiling, no-see-um mesh in a track system, two doors, a knee wall with siding, and a full electrical package with fan and step lights: $32,000 to $45,000 and above, past HomeGuide's top end because of the roof and the finish. Each bracket assumes a flat lot, lap siding and an accessible yard; frost depth, a wind zone, brick veneer or a sloped lot move each one up.
| Sample | Path | Tier | 2026 planning bracket |
|---|---|---|---|
| Screen existing 12 x 16 | Existing porch | Standard track, one door, fan | $2,500 to $5,000 |
| New 12 x 16 | New build, shed roof | Standard; knee wall; electrical | $18,000 to $30,000 |
| New 14 x 20 | New build, gable tie-in | Premium; metal roof; two doors | $32,000 to $45,000+ |
First establish which project the bid describes; a screening quote and a new-build quote are not the same porch and should not be compared. For a new build, divide by floor area and place the result in HomeGuide's $50 to $175; ask which square foot the screen line uses, opening or floor, since HomeAdvisor's $25 to $120 is per foot of opening. A bid below the range usually omits the permit, the gutters, the electrical or the flashing; a bid above it should show a gable, a knee wall, a metal roof or a wind-zone system on the drawings.
Then check the screen system by name. A bid that says 'screened' without naming the mesh, the panel system and the door has left the tier open, and two such bids can differ by thousands for the same words. HomeLight, citing HomeAdvisor, reports a screened porch recovers about 84% at resale, which is the reason not to over-cut the tier. The contact page sends one brief to matched pros; include photos of the existing porch's post bases and roof junction if you are hoping to screen it.
By the numbers
Planning figures from published U.S. sources; every card links to where the number came from.
$2,800
average cost to screen in an existing porch (Angi, 2026)
The typical range is $2,000 to $4,000, about $10 to $25 per square foot for a 200-square-foot porch. Adding screens to a porch you already have is the cheapest path to bug-free evenings.
Angi, How Much Does a Screened-In Porch Cost? (2026)$2,085
average cost to screen an existing 200 sq ft porch, typically $1,680 to $2,490, or $8.40 to $12.45 per sq ft (Lawn Love, December 2025)
Materials run $3.05 to $4.90 and labor $5.35 to $7.55 per square foot. Small 144-square-foot porches run about $1,500 and large 300 to 400-square-foot porches about $3,400. A permit for screening alone is roughly $190.
Lawn Love, Screened-in Porch Cost (2025)$10,000 to $35,000
cost of a new screened-in porch, or $50 to $175 per sq ft (HomeGuide, 2026)
HomeGuide separates screening an existing porch ($10 to $25 per square foot, $2,000 to $5,000) from building new with a roof and foundation. The roof and footings are the bulk of a from-scratch build.
HomeGuide, How Much Does a Screened-In Porch Cost? (2026)$25 to $120 per sq ft
cost of a new screened-in porch (HomeAdvisor, June 2026)
Screens alone are $25 to $120 per square foot of opening, roofing $30 to $160 per square foot and railings $15 to $600 per linear foot. Permits run $150 to $2,000 depending on jurisdiction.
HomeAdvisor, How Much Does It Cost to Build a Porch? (2026)The calculator uses the same porch design and renovation benchmarks as this guide. Set the size and tier, then request a written estimate to check it against a real proposal.
Homeowner polls
No votes yet. Yours will be the first. · saved on this device
No votes yet. Yours will be the first. · saved on this device
No votes yet. Yours will be the first. · saved on this device
Because that is what the installer buys and fits. A 12-by-16 porch with eight-foot openings on three sides has roughly 320 square feet of screen for 192 square feet of floor, so HomeAdvisor's $25 to $120 per square foot of opening and Angi's $10 to $25 per square foot of floor describe the same job from different directions. Ask every bid which unit it uses before comparing the screen lines.
It cuts the screen area, usually by about a third, and reduces the panel count and future rescreening cost, but the wall itself costs more than the screen it replaces. The case for it is durability and splash, not savings: mesh at floor level takes mud, mildew and pets, and a knee wall keeps it out of that zone. On a tight budget a low rail or no wall is fine where the porch is not splashy.
Almost nothing, since it is unconditioned. A ceiling fan and lights on a circuit are the only load; an infrared heater used on shoulder-season evenings adds a modest amount while it runs. That is the cost argument for a screened porch over a sunroom, which HomeAdvisor prices at several times more to build and which carries heating and cooling every month it is used.
During, by a clear margin. The posts are set on a panel module, the channels go on before trim, the knee wall is framed with the floor, and the fan circuit is roughed in with the ceiling open. Screening the same porch a year later means working around finished trim and a closed ceiling. If the screens must wait for budget reasons, have the porch built for them now and priced as an alternate.
For screening an existing porch, where a permit is required at all, Lawn Love reports about $190 and the service cost table brackets $150 to $250. For a new roofed screened porch, DoINeedAPermit.org puts structures under 400 square feet at $50 to $200 with expedited review adding about half, while HomeAdvisor's broader porch range of $150 to $2,000 reflects jurisdictions that charge by value. Drawings and any engineering are separate.
Lawn Love's December 2025 material prices put fiberglass at $0.15 per square foot, polyester, the base of most pet screens, at $0.60 and stainless steel at $1.00. On 300 square feet of opening, polyester adds about $135 over fiberglass and stainless about $255, so the mesh difference is in the hundreds; solar screening at $6.25 is the exception. The larger cost driver is the panel system the mesh goes into. Near marsh or coast, no-see-um mesh is the difference between a porch that is used and one that is not, and it is not the line to cut.
Plan on Deck Expressions' interval of six to ten years at $800 to $2,000, less with a track system where a homeowner can swap a panel. Wood posts and trim also need paint or stain every three to five years at $500 to $1,500. Over a decade a screened porch carries perhaps $2,500 to $5,000 in upkeep, which is small against its build cost and its 84 percent resale recovery per HomeLight.
 Front Porch Design & Build · Cost guideFront porch cost in 2026: what the number is made of
A new covered front porch runs $40 to $120 per square foot per Angi and HomeAdvisor, with HomeAdvisor's 200-square-foot average at $14,500 and Fixr's 16-by-20 porch at $20,000.
 Sunroom Additions · Cost guideSunroom cost in 2026: the season decides the number
HomeAdvisor's June 2026 average for a sunroom addition is $47,000, with three-season rooms at $10,000 to $40,000 and four-season rooms at $25,000 to $120,000.
 Service guideScreened Porch Construction
Screened porch construction covers either screening an existing covered porch or building a new roofed, screened, unconditioned room: structure, screen panels or a screen system, a screen door, floor and roof details, and electrical.
Service guideFront Porch Design & BuildFront porch design and build covers a new or rebuilt covered porch at the entry: footings, floor, columns, roof tied into the house, steps, railings and lighting.
Service guideSunroom AdditionsA sunroom addition is an enclosed, glazed room attached to the house, built either as a three-season room that is closed but unconditioned or a four-season room with an insulated foundation, thermal glass and heating and cooling that counts as living space.
 Free toolPorch cost calculator
Size, material tier and complexity in, a realistic budget range out.
 Free toolCompare porch options, row by row
Side-by-side tables for the decisions that change the price most.
 Free toolPorch planning quiz
9 questions that show what you already know and what to check next.
 Free toolPorch polls: how other planners are deciding
See what other planners chose and add your vote.
Tell us the size, the condition of what is there now, and what you want to change. Porch Planbook passes your request to independent local professionals, who reply with written, no-obligation estimates. The service is free to use.