What is there now?
No votes yet. Yours will be the first. · saved on this device
Loading...
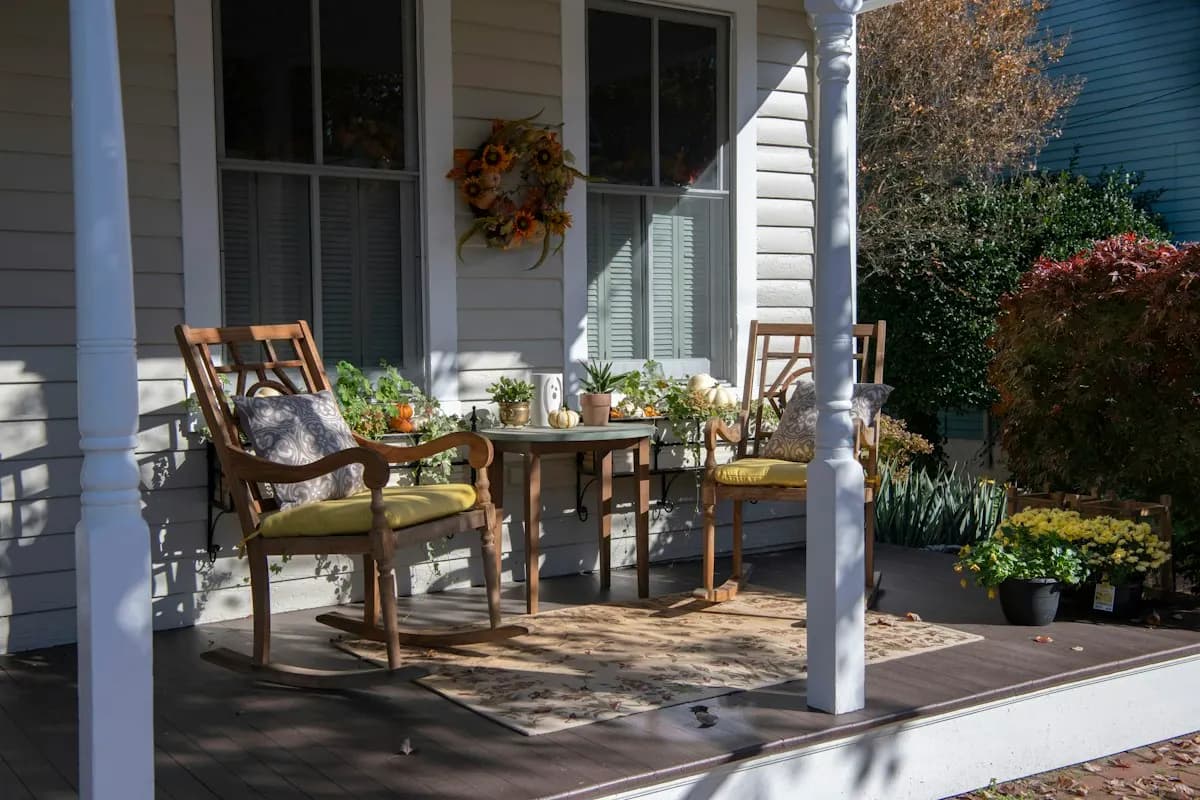
Porch Planbook · Covered porch vs Open deck
Fixr's comparison prices a 16-by-20 covered porch at $21,440 against $10,560 for a deck the same size; the roof, columns and ceiling are the difference. The deck is cheaper and returns a higher share at resale, and the porch is usable in rain, at noon and with screens. Choose the porch where the floor will be used in weather and the deck where sun and budget lead.
Photo: Robin Jonathan Deutsch · License.
The two are often priced against each other because they share a floor, a frame and footings, and diverge at the beam. This page covers who each suits, the true ten-year cost including the roof's protection of the floor beneath it, climate, resale, the hybrid that many households end up with, and how to ask a builder for both numbers on one visit.
A porch is a roofed floor that shelters, shades and can be screened, at roughly double the cost of a deck the same size; a deck is cheaper, faster and returns a higher share of its cost but offers no shelter or shade.
| Factor | Covered porch | Open deck |
|---|---|---|
| Upfront cost | $21,440 average for 16 x 20, about $67 per sq ft (Fixr) | $10,560 for 16 x 20, about $33 per sq ft (Fixr) |
| Lifespan | 30+ years; roof protects the floor | 15 to 25 years wood; longer composite; floor fully exposed |
| Maintenance | Paint or stain, gutters, flashing | Stain or seal every 2 to 3 years for wood; boards weather |
| Appearance | Part of the house; ceiling, columns | Platform; railings dominate |
| Climate fit | Rain, sun and bug regions; usable in weather | Dry, mild regions; sunbathing and grilling |
| Install time | 1 to 4 weeks roofed (Coowin); permit review 2 to 3+ weeks | Days to 2 weeks; permit usually simpler |
| Resale | Holds value; screened about 84% (HomeLight) | Wood deck about 71.5% (Fixr); 94.9% Zonda 2025 wood deck addition |
| Best for | Entries, shade, rain, screens, furniture that stays out | Sun, grilling, pools, tight budgets, sloped lots |
The porch wins wherever the floor will be used in weather, which is most of the country most of the year: it shades, sheds rain, keeps furniture dry and can be screened. Fixr's comparison prices it at about double a deck because of the roof, columns and ceiling, and that roof is what makes the space usable at noon in July and in a shower. At the front of the house, a deck is not an option; a porch is.
The deck wins on a tight budget, a sloped lot where a raised platform makes sense, a dry sunny climate, or beside a pool where shade is not the goal. Zonda's 2025 report puts a wood deck addition at 94.9 percent recovery, the strongest return of the options here. A common compromise is a deck with a roofed section over the dining area, which is a porch by another name and should be flashed and footed like one.
A deck suits a household that wants sun, a grill, a place beside a pool, a platform on a sloped lot, or simply the most floor for the money. It has no ceiling to darken the rooms behind it, no roof to tie into the wall, and a simpler permit in many jurisdictions. Houzz's 2026 study found 34% of outdoor renovators named entertaining as a goal, and a sunny deck by the grill serves that well. It cannot go at the front of most houses, where a porch is the only option, and it offers nothing at noon in July or in a shower.
A porch suits a household that will use the floor in weather: shade at midday, dry seating in rain, furniture that stays out, and the option of screens. Fixr's comparison prices a 16-by-20 porch against a deck of the same size at $21,440 vs $10,560, about $67 versus $33 per square foot. Houzz's 2026 study found shade structures jumped 15 points to 35 percent of outdoor remodels; a porch is the shade structure that is part of the house. The front porch page covers the roofed version in detail.
Upfront, the deck wins by about half. Over ten years the gap narrows because the roof protects the porch floor. A wood deck needs stain or sealer every two to three years and its boards weather fully exposed; Fixr and Zonda put wood deck lifespans at 15 to 25 years. A porch floor under a roof sees far less sun and rain, and painted porch boards or composite last longer with less finish work. The porch's own upkeep is paint, gutters and a flashing check.
Add screens and the porch pulls further ahead on use per dollar in bug-season regions, at the cost of rescreening every six to ten years. Add a roof to the deck later and the deck becomes a porch, usually at more than the difference would have cost up front, because the deck's footings and frame were sized for a floor, not a roof. The calculator brackets the porch; deck ranges belong to a different site, but Fixr's $33 per square foot is a fair 2024 planning figure.
| Ten-year item | Covered porch | Open deck |
|---|---|---|
| Build, 16 x 20 (Fixr) | $21,440 | $10,560 |
| Floor finish | Paint or none; sheltered | Stain or seal every 2 to 3 years |
| Structure care | Gutters, flashing check | Fastener and ledger check; boards weather |
| Optional layer | Screens: rescreen every 6 to 10 years | Pergola or awning for partial shade |
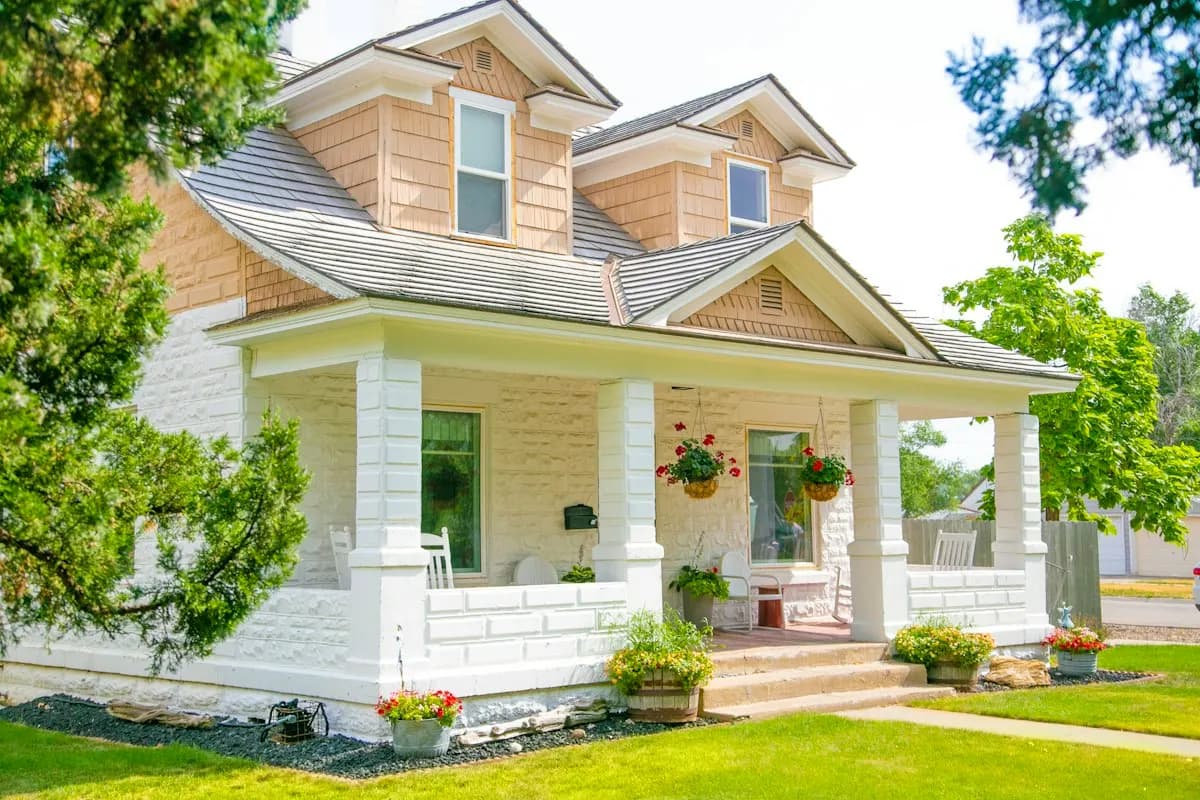
In the humid South and the rainy Northwest, the roof is what makes the floor usable: afternoon storms, midday heat and bug season all favor a porch, and in the Southeast a screened porch is close to a default. In the Northeast and Midwest, the porch roof adds shade in summer and shelter in shoulder seasons and must be sized for snow, which adds to the beam and post sizes; a deck there is idle under snow for months either way.
In the arid West and much of California, a deck in the sun is the room many households want, and a porch's roof matters mainly on the west and south faces where afternoon heat makes an open deck unusable. Our analysis of the EIA's 2024 household survey found 55.6% of homes have no large shade trees, so shade on a deck usually has to be built: a pergola, an awning or a roofed section, which is where the hybrid below comes from.
Zonda's 2025 Cost vs. Value Report puts a wood deck addition at 94.9 percent recovery, and Fixr's comparison puts a wood deck at about 71.5 percent; both are higher shares than a porch, which Fixr notes tends to hold value rather than raise it. A screened porch is the exception with a measured figure, about 84% per HomeLight citing HomeAdvisor. The deck's advantage is partly arithmetic: it costs half as much, so the same dollar gain is a larger share.
At the front of the house the comparison disappears, since a deck is not an option there and the porch's value is in curb appeal; NAR's 2023 report found 92% of Realtors have told sellers to improve it. At the back, a buyer in a bug-season region mentally adds a roof and screens to a deck, and a buyer in a dry sunny region may prefer the deck. Neither should be built for resale alone, and the cost guide sets all of these returns side by side.
A deck with a roofed section over the dining or seating area is the common compromise: sun where the grill and the loungers are, shelter where the table is. It should be designed as a porch where it is roofed, with footings and a beam sized for the roof, step flashing and a kick-out at the wall, and a floor that drains under the roofed part; the open part stays a deck. Screens on the roofed section make it a screened porch attached to a deck, which is a well-used combination in the Midwest and South; Houzz found screened porches in 14% of 2026 outdoor remodels.
The hybrid fails when the roof is added to a deck built for a floor. Posts that carried joists now carry a roof, footings sized for people now carry snow, and a ledger that was fine for a deck now takes a roof's uplift in wind. Ask the builder to check the frame and footings and to price the roofed section as porch construction. The new versus existing comparison covers the assessment of an existing deck for a roof.
Ask each matched builder to price the deck, the porch and the hybrid on the same footprint from the same measurements and to state what changes structurally between them: footing count and size, post and beam sizes, the ledger schedule, the roof form and its flashing. The deck bid will be shorter; the porch bid should list the roof, ceiling, columns, gutters and electrical that make up the difference, and the hybrid should show where the porch construction starts and stops.
Then compare the porch bid to the published ranges, Angi's $40 to $120 per sq ft and HomeAdvisor's $14,500 average for 200 square feet, and the deck bid to Fixr's figure. A porch bid that is only a little above the deck bid has left out the roof connection or the footings; a deck bid near a porch bid has something unusual in it, such as a tall elevation or a sloped lot. The contact page sends one brief for all three.
Homeowner polls
No votes yet. Yours will be the first. · saved on this device
No votes yet. Yours will be the first. · saved on this device
No votes yet. Yours will be the first. · saved on this device
Only if the deck's footings, posts and ledger can carry the roof's dead load plus snow and wind, and most decks were not built for that. A pro checks footing size and depth and post sizes; usually the answer is new footings and posts for the roof beside or through the deck. Plan the roof at the start if it is a possibility, and size the footings for it.
The roof and everything that comes with it: rafters, roofing, a beam, columns sized for the load, a ceiling, flashing into the house, gutters, and often larger footings. Fixr's figures show about $67 per square foot for a porch against $33 for a deck. The floor itself costs about the same either way; the porch's premium is the shelter.
A porch can be freestanding on its own posts against the wall, and on brick veneer or where the wall framing cannot take a ledger it should be. The roof still has to be flashed at the wall. A freestanding deck is common on sloped lots and where the ledger cannot be fastened. Attached or freestanding is a structural choice the builder makes from the wall, not a difference between porch and deck.
Both go below the local frost depth, but the porch's footings are sized for more load: the roof, its snow where it applies, and wind uplift. In practice that means larger or more piers, and in wind zones engineered connections from footing to roof. It is the main reason a deck frame cannot simply have a roof added later without an assessment.
Only under some structure to mount it, such as a pergola with a solid section or an awning frame rated for it, and even then it is exposed to weather. A porch ceiling gives the fan a fan-rated box, shelter and a switch inside. If moving air on hot afternoons is part of the plan, that is a point for the porch or for a roofed section on the deck.
The deck, by weeks. A simple deck goes up in days; Coowin's 2026 guide puts a simple front porch at three to seven days and a roofed or masonry porch at one to four weeks, before permit review. The porch's extra time is the roof, the tie-in, the ceiling and the inspections between framing and finish. Both wait on the permit queue, which is often longer than either build.
Yes, and a more expensive one. A second-story deck needs taller posts, larger footings and engineered bracing; a second-story porch adds a roof that ties into an upper wall or the main roof and needs a drained or membrane floor if there is living space below. Both usually need an engineer. The comparison here assumes a floor near grade; ask for a separate assessment for an elevated one.
Some, in proportion to the roof's depth and the wall height it covers; a deck blocks none. If the rooms behind are already dim, a shallower roofed section over the seating only, a lighter ceiling, or a skylight in the porch roof limits the loss. Ask the builder to show the roof on an elevation with the affected windows before choosing between the two.
 ComparisonScreened porch vs Sunroom
A screened porch keeps insects out of an unconditioned roofed room for $10,000 to $35,000 new (HomeGuide) or $2,000 to $4,000 added to an existing porch (Angi), and returns about 84 percent at resale.
 ComparisonOpen covered porch vs Screened porch
An open covered porch and a screened porch share footings, floor, posts and roof; the screened version adds panels, a door and usually a knee wall.
 ComparisonThree-season room vs Four-season room
A three-season room is an enclosed, windowed porch without insulation or permanent heat, priced by HomeAdvisor at $10,000 to $40,000; a four-season room is a conditioned addition with an insulated foundation, low-e glazing and its own HVAC at $25,000 to $120,000.
 ComparisonBuild a new porch vs Enclose or rebuild the existing one
Reusing a sound existing porch saves the footings, the tie-in and the roof: screening one averages $2,800 (Angi) against $10,000 to $35,000 for a new screened porch (HomeGuide).
 Service guideFront Porch Design & Build
Front porch design and build covers a new or rebuilt covered porch at the entry: footings, floor, columns, roof tied into the house, steps, railings and lighting.
 Service guideScreened Porch Construction
Screened porch construction covers either screening an existing covered porch or building a new roofed, screened, unconditioned room: structure, screen panels or a screen system, a screen door, floor and roof details, and electrical.
 Service guideSunroom Additions
A sunroom addition is an enclosed, glazed room attached to the house, built either as a three-season room that is closed but unconditioned or a four-season room with an insulated foundation, thermal glass and heating and cooling that counts as living space.
 Free toolPorch cost calculator
Size, material tier and complexity in, a realistic budget range out.
 Free toolPorch planning quiz
9 questions that show what you already know and what to check next.
 Free toolPorch polls: how other planners are deciding
See what other planners chose and add your vote.
Tell us the size, the condition of what is there now, and what you want to change. Porch Planbook passes your request to independent local professionals, who reply with written, no-obligation estimates. The service is free to use.