What has most shaped your plan so far?
No votes yet. Yours will be the first. · saved on this device
Loading...
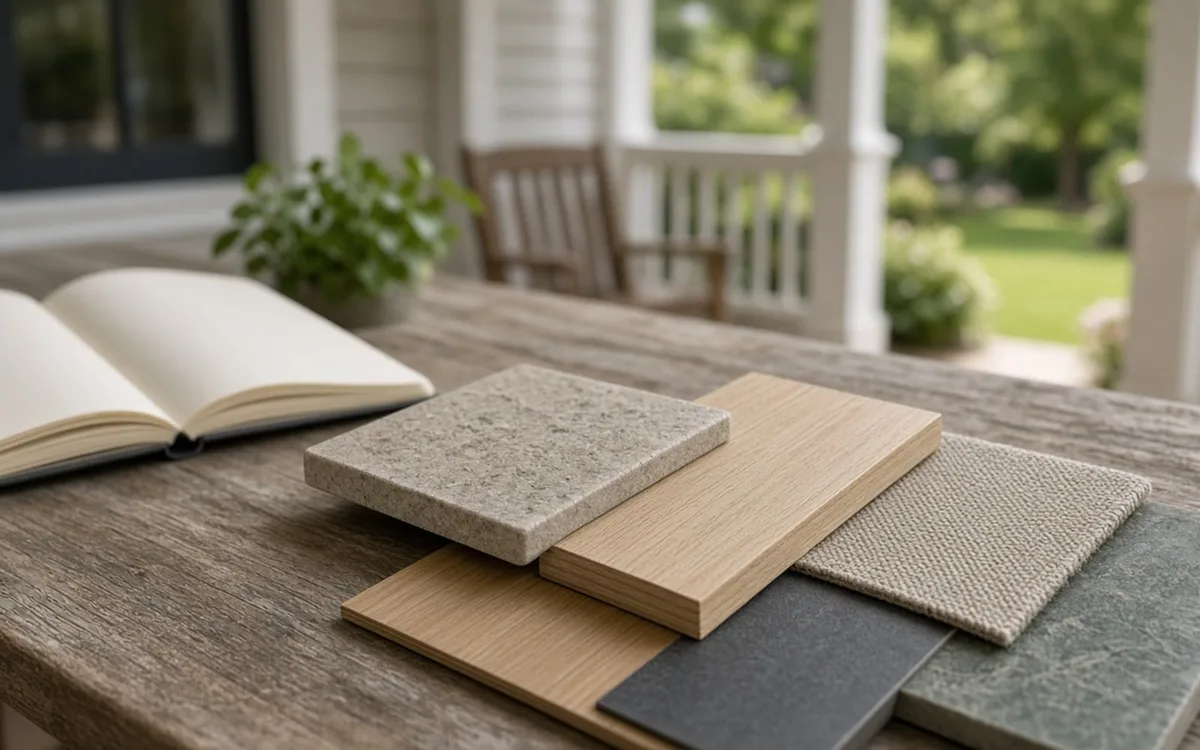
Porch Planbook · Planning articles
The Porch Planbook blog holds four long-form guides: how to plan a porch project from the first sketch to the final inspection, what open porches, screened porches and sunrooms cost in 2026, which floors, columns, roofs and screen systems to specify, and how permits, codes and HOA review work. Every number is attributed to HomeAdvisor, Fixr, HomeGuide, NAR, Zonda or the Census Bureau.
 PlanningHow to plan a porch project, from a sentence of intent to the final inspection
Planning a porch runs in a fixed order: decide how much weather to keep out, measure the wall and the ground it attaches to, set a budget bracket from published 2026 ranges, write a brief that names the structure, get written proposals that itemize the roof connection and footings, then sequence design, permits, lead times and construction.
 CostsWhat a porch costs in 2026: ranges by scope, what moves them, and how to read a bid
In 2026 an open covered porch runs $40 to $120 per square foot (Angi, HomeAdvisor), screening an existing porch averages $2,800 (Angi), a new screened porch runs $10,000 to $35,000 (HomeGuide), a three-season room $10,000 to $40,000 and a four-season room $25,000 to $120,000 (HomeAdvisor).
 MaterialsPorch materials and options: what to specify from the footings to the screen mesh
Porch materials fall into structural choices that decide lifespan, such as footings, post bases, ledger hardware and flashing, and finish choices that decide the look, such as flooring, columns, ceiling and roofing.
 PermitsPorch permits and codes: what triggers review, what inspectors check, and what skipping it costs
Yes, in most U.S.
The service pages on this site describe each porch type in depth. The articles here cut across them. A planning guide follows one project from a paragraph of intent to a signed-off inspection card; a cost guide sets every published 2026 figure side by side and explains what moves it; a materials guide compares the floors, columns, roofs and mesh that show up on proposals; and a permits guide explains what triggers review and what happens without it.
Read them in the order the project runs. Most homeowners arrive with a picture of a finished porch and no idea what is under it; by our count of Census new-home data, 671,000 new houses completed in 2025 had a porch, which means most people have used one and few have watched one being built. The guides fill that gap so a project brief can name the structure, not just the look.
If you have not decided between an open porch, a screened porch and a sunroom, start with the planning guide; its first half is about choosing the level of enclosure and its second half is about the sequence that follows. If the decision is made and the question is money, the 2026 cost guide is the place: it collects HomeAdvisor, Fixr, HomeGuide, Angi and Lawn Love ranges by scope and explains labor share, regional spread and the costs that hide under a square-foot number.
If a proposal is on the table and it names products you cannot picture, the materials guide explains each one and what it costs relative to the plain choice. If the builder said 'you probably do not need a permit' or the HOA has a design committee, the permits guide explains the typical triggers, the inspection order and the price of being wrong.
Each is written around the same three structural facts: the roof has to meet the house without letting water in, the floor has to sit on footings that frost cannot move, and any enclosure beyond screens changes the foundation and the permit. Those facts recur because they decide the lifespan of the porch and most of its cost. Houzz's 2026 Outdoor Trends Study found 41% of outdoor renovations were triggered by deterioration of the existing space, and on porches that deterioration is almost always water at the junctions.
Each guide also ends with what to put in a brief and what to ask a builder, because the point of reading is a better proposal. Houzz's same study found 71% of surveyed outdoor renovators hired a professional; the articles assume you will too and aim to make that conversation shorter and more specific.
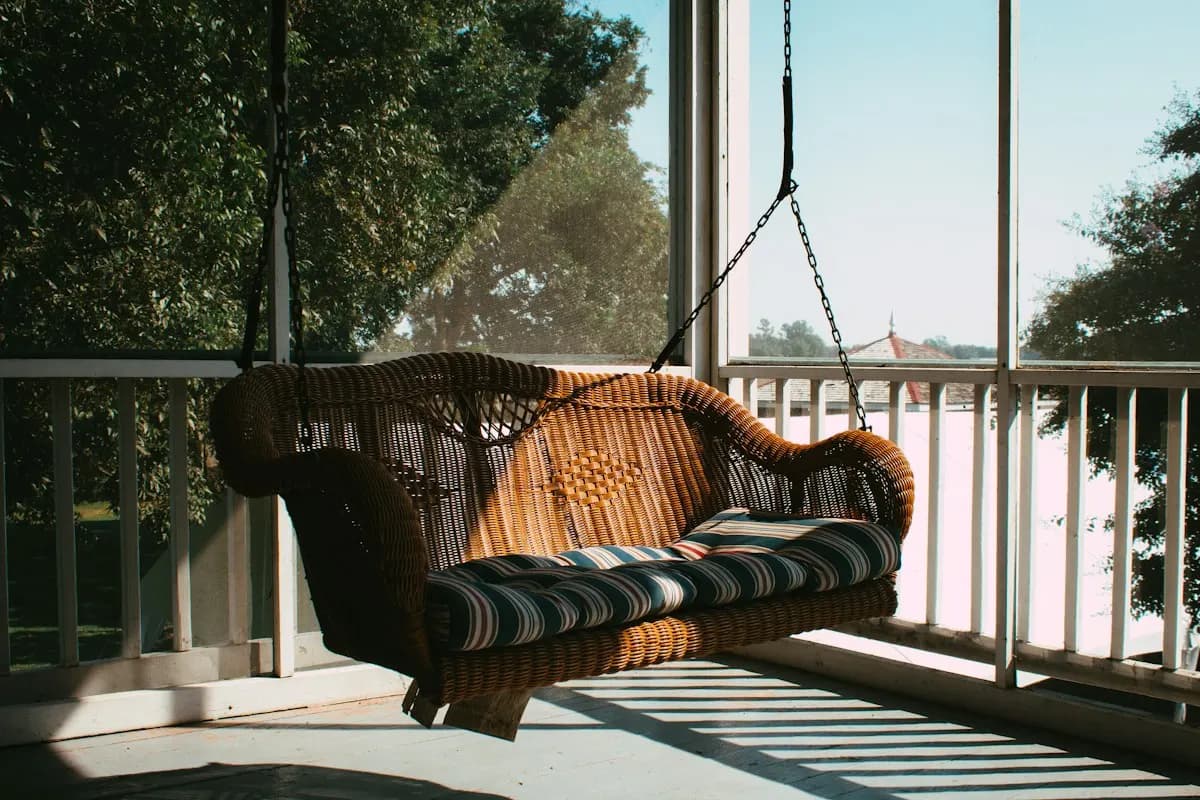
Every cost, return or share is tied to the guide that published it, with its year, and the same figures appear in the service pages and the calculator so nothing on the site contradicts itself. When two publishers disagree, both are shown; HomeAdvisor's June 2026 average of $14,500 for a 200-square-foot porch and Fixr's $20,000 for a 16-by-20 porch are both national planning references, and a local proposal will land wherever the roof tie-in and the footings put it.
Survey figures are labeled as surveys. Talker Research's 2025 work for Trex found 87% of homeowners believe outdoor upgrades increase resale value; the resale data from HomeAdvisor, HomeLight and Opendoor says that belief is well founded for a screened porch and optimistic for a sunroom. The articles keep the two kinds of number apart so a reader can tell sentiment from a price, just as Houzz's 2026 Outdoor Trends Study reporting 71% of its outdoor renovators hired a professional describes Houzz users, not every household.
The planning guide pairs with the planning quiz, which tests the assumptions about flashing, footings and daylight that the guide explains. The cost guide pairs with the calculator, which turns a size, a finish tier and a roof situation into a bracket you can compare with the published ranges. The materials guide pairs with the comparison pages, where an open porch, a screened porch, a three-season room and a four-season room are scored on the same eight factors.
The permits guide has no tool because permit rules are local; it pairs instead with the regional notes and with the homeowner polls, where one question asks whether planners have checked permit requirements yet. Reading the poll results next to the guide shows how often that step is skipped, and it is a useful reminder to call the local building department before any drawings are paid for.
The articles do not cover decks without roofs, patios, pergolas or porch furniture, and they do not name products or brands beyond generic categories such as fiberglass mesh or standing-seam metal. They do not rate builders. Where a builder question comes up, the reviews page explains how to read references and what a porch warranty should cover, and the glossary defines the terms a proposal uses.
New articles are added when a source publishes new data or a code cycle changes a typical requirement. Until then, the four guides below are the long-form reading on this site, and the service pages remain the place for the scope-specific detail on each porch type. Every figure in a new article will carry its publisher and year, just as the current guides do.
Homeowner polls
No votes yet. Yours will be the first. · saved on this device
Each level changes the foundation, the roof and the permit.
No votes yet. Yours will be the first. · saved on this device
No votes yet. Yours will be the first. · saved on this device
Planning first, then cost, then materials, then permits. The planning guide settles the level of enclosure, which every later number depends on. The cost guide sets a budget bracket for that enclosure. The materials guide helps you spend inside that bracket where it matters, and the permits guide tells you what the drawings and the calendar will need. If a proposal is already in hand, read the cost and permits guides first and check the bid against both.
Yes. The same sourced statistics feed the articles, the service pages and the calculator so a reader never meets two different numbers for the same thing. Where the articles add value is context: which publisher's range applies to which scope, why HomeAdvisor and Fixr differ, and how labor share and regional spread turn a national range into a local proposal.
Wraparounds appear in the cost guide and the materials guide as the high end of the front-porch range, priced by HomeAdvisor at $60 to $150 per square foot because the roof ties into more than one elevation. There is no separate wraparound article; the front porch service page and the planning guide cover the roof-connection questions that make a wraparound expensive.
The primary cost sources are dated June and July 2026 (HomeAdvisor and Angi), with HomeGuide and HomeLight also from 2026. Older references are labeled with their year: Fixr's porch guide was last updated in 2022, its porch-versus-deck comparison in 2024. When a source is refreshed, the statistic is updated in one place and every page that cites it changes together.
The structural sections apply whoever builds: flashing, footing depth, post bases and floor pitch do not change with the builder. The permits guide is especially relevant to owner-builders, since the inspection sequence is the same and the owner carries the responsibility. The site does not provide construction drawings or span tables; a permit application will need those from a builder, a designer or an engineer.
Because style rarely decides whether a porch lasts or what it costs. The materials guide covers columns, ceilings and railings as far as they affect price and durability, and the polls show what other planners prefer. Decoration, furniture and color are personal and do not change the flashing or the footings, which is where this site keeps its attention.
The four article slugs are fixed so links stay stable, and the content within them is revised when sources publish new data or a code cycle changes a common requirement. Topics that outgrow a section, such as hurricane-zone screened porches or historic-district porch restoration, are candidates for expansion inside the relevant article rather than new pages.
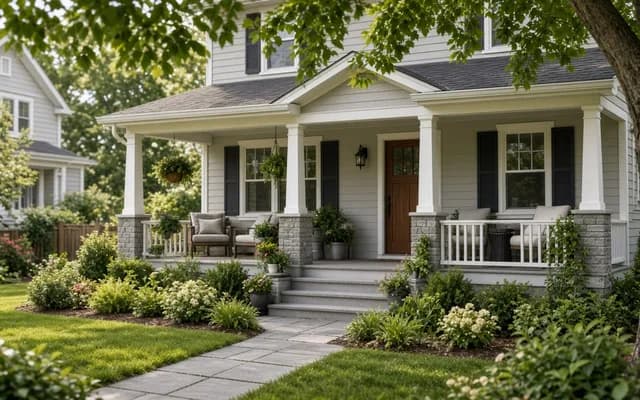 Service guideFront Porch Design & Build
Front porch design and build covers a new or rebuilt covered porch at the entry: footings, floor, columns, roof tied into the house, steps, railings and lighting.
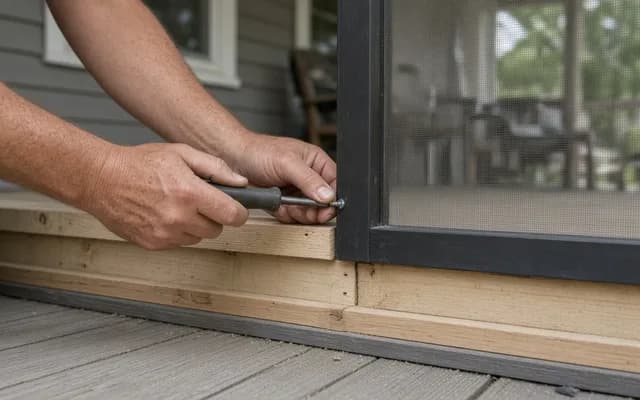 Service guideScreened Porch Construction
Screened porch construction covers either screening an existing covered porch or building a new roofed, screened, unconditioned room: structure, screen panels or a screen system, a screen door, floor and roof details, and electrical.
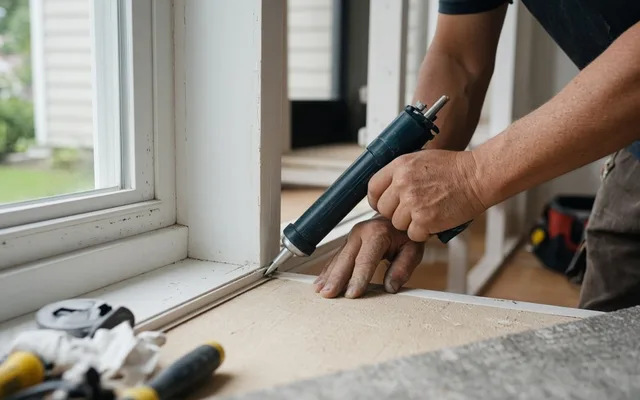 Service guideSunroom Additions
A sunroom addition is an enclosed, glazed room attached to the house, built either as a three-season room that is closed but unconditioned or a four-season room with an insulated foundation, thermal glass and heating and cooling that counts as living space.
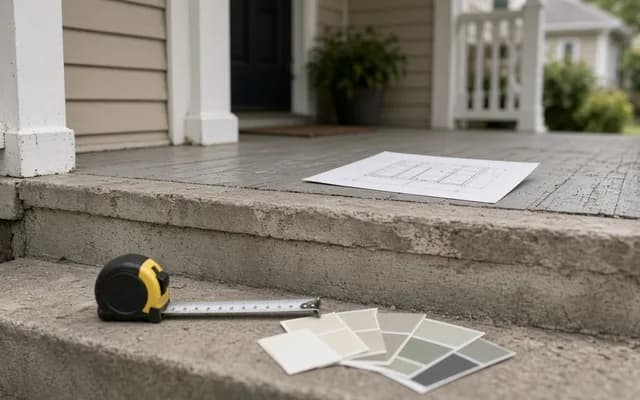 Free toolPorch cost calculator
Size, material tier and complexity in, a realistic budget range out.
 Free toolCompare porch options, row by row
Side-by-side tables for the decisions that change the price most.
 Free toolPorch planning quiz
9 questions that show what you already know and what to check next.
 Free toolPorch polls: how other planners are deciding
See what other planners chose and add your vote.
Tell us the size, the condition of what is there now, and what you want to change. Porch Planbook passes your request to independent local professionals, who reply with written, no-obligation estimates. The service is free to use.