Which screen mesh would you choose?
No votes yet. Yours will be the first. · saved on this device
Loading...
Porch Planbook · Glossary
The porch glossary defines the structural and enclosure terms that appear on proposals and permit drawings: ledger, step flashing, kick-out diverter, frost line, post base, knee wall, track screen system, three-season and four-season room, U-factor, portico and wraparound. This page explains how to use those terms when reading a bid, which ones get confused, and the questions each one unlocks.
A porch proposal is short and most of its words are these. Knowing what a ledger is does not build a porch, but knowing that a proposal never mentions one, or mentions flashing without a kick-out, tells you what the builder has and has not thought about. The terms below are defined in the list on this page; the sections explain how to put them to work at the kitchen table with three bids in front of you.
The terms are structural first and enclosure second, in the order water meets them: the roof junction, the ledger, the footings, then the screens and the glass. Houzz's 2026 study found 41% of outdoor renovations were triggered by deterioration, and on porches the deterioration happens at the places these words name. Deck Expressions says a porch typically needs a full rescreen every 6 to 10 years, at $800 to $2,000 a time; knowing the terms is how you know what to maintain.
Start at the roof. The proposal should say how the porch roof meets the house: step flashing woven into each course where the roof runs along a wall, a kick-out diverter at the bottom of that run, and a valley or cricket where it meets the main roof. If the words are missing, ask. Then the attachment: a ledger fastened to framing with a named fastener and flashing, or a freestanding structure on its own posts, which brick veneer requires. 'Attached to house' is not a method.
Then the ground. Footings should be described with a depth and the phrase 'below frost line' or a number that is; post bases should be named as standoffs. Then, for a screened porch, the screen system: a track or spline system in aluminum channels or stapled-and-trimmed panels, the mesh type, the door. For a sunroom, the season, the foundation insulation and the glass U-factor. A proposal that uses these terms with specifics is one that can be compared with another; the planning guide shows the comparison in full.
Three-season and four-season room are the expensive pair. A three-season room with a space heater is not a four-season room; the second has an insulated, frost-protected foundation, insulated walls and roof, low-e glass in thermally broken frames and its own HVAC, and HomeAdvisor prices the two at $10,000 to $40,000 vs $25,000 to $120,000. A proposal that says four-season without naming those items is pricing a three-season room. Portico and porch are the cheap pair: a portico shelters the door on two columns and cannot be sat on; Fixr prices a stoop at $4,000 to $10,000 and a portico at $4,000 to $20,000 against a full porch at $15,000 to $35,000.
Flashing and step flashing are not the same word. Flashing is any metal that moves water; step flashing is the specific overlapping pieces woven into a roof along a wall, and a kick-out is the piece at the bottom that most leaks trace back to. Knee wall and railing are confused on screened porches: a knee wall is a short solid wall under the panels, a railing is open, and a knee wall can satisfy the guard requirement where the floor is over 30 inches. Wraparound and front porch differ in the roof: HomeAdvisor prices a wraparound at $60 to $150 per sq ft because it ties into more than one elevation.
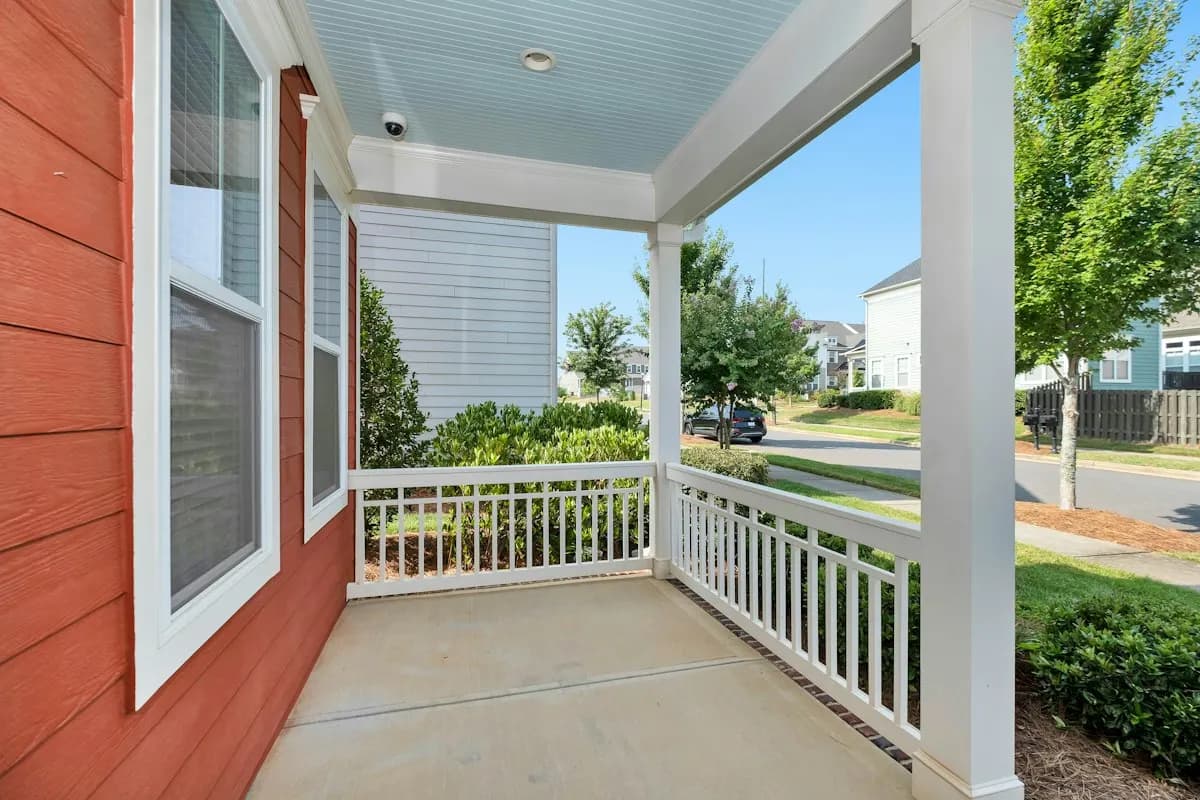
Ledger: is the wall framing sound behind it, is the siding lap or brick, and will you flash behind and over it or build freestanding? Frost line: what depth does the building department publish here, and how deep will the footings go? Post base: which standoff, and will the columns bear on it or on the deck boards? Step flashing and kick-out: which metal, and can I photograph the junction before trim covers it? Each question has a short answer from a builder who has thought about it and a long pause from one who has not.
Track system: which channel system, can a homeowner swap a panel, and what mesh? Knee wall: what height, and what is it clad with? U-factor: what is the whole-unit number for the glass, and the solar heat gain coefficient on the west face? Four-season: what is the foundation insulation, the roof R-value, and who installs the HVAC? DoINeedAPermit.org puts plan review at 2 to 3 weeks for a roofed screened porch, and the answers to these questions are what the reviewer reads on the drawings. The permits guide covers that review.
A brief that uses the words gets better proposals. 'One-story wall, lap siding, ledger acceptable, frost depth 36 inches, shed roof with step flashing, screened with a track system and a 32-inch knee wall' is a sentence a builder can price before visiting; 'a screened porch on the back' is not. The contact page lists what to include, and the service pages explain each term in its own context. The polls ask about screen mesh, roof form and enclosure level in the same vocabulary, so the results read alongside the glossary.
The terms also make the site's other pages shorter to read. The comparison pages score options on lifespan and maintenance, which means flashing, post bases and rescreening every 6 to 10 years; the calculator's roof-complexity levels are shed, gable and two-story tie-in; the cost guides refer to tiers by the products these words name. Learn a dozen terms and every proposal, drawing and page on the subject becomes readable, which is the point of a glossary on a planning site.
Homeowner polls
No votes yet. Yours will be the first. · saved on this device
The tie-in to the house is where the roof budget goes.
No votes yet. Yours will be the first. · saved on this device
Each level changes the foundation, the roof and the permit.
No votes yet. Yours will be the first. · saved on this device
Kick-out diverter. It is a small bent piece of flashing at the bottom of the roof-to-wall junction, it costs almost nothing, and its absence is the single most common cause of rot inside the wall behind a porch roof. A builder who mentions it unprompted has thought about where water goes; a proposal that omits it is worth a question before signing.
A ledger is fastened to the house and carries one edge of the porch floor or roof on the house's framing. A beam spans between posts and carries the load to footings, so a freestanding porch has a beam along the house wall instead of a ledger. On brick veneer or where the wall framing is doubtful, the beam-on-posts approach avoids fastening into anything that cannot take the load.
No; it varies with elevation and local climate, and each building department publishes the design frost depth for its jurisdiction, from a few inches in the Gulf South to 42 inches or more in the northern tier. Ask the department, not a general map. Footings below that depth are what keep a porch from heaving each spring, and the depth appears on the permit drawings.
Where the floor is more than 30 inches above grade, a guard at 36 inches is typically required; a solid knee wall of that height with a cap meets it, and a 30-inch knee wall does not on its own. Most screened porches near grade need no guard at all, and the knee wall is chosen for splash and durability. Ask the builder how the local inspector treats it.
That the frame has an insulating barrier between its inside and outside faces so metal does not conduct cold straight through. It appears alongside U-factor on four-season glazing specifications because a low-U glass unit in a plain aluminum frame still sweats and feels cold at the edges. A three-season room usually skips it, which is one reason it costs less.
Because portico and wraparound mark the ends of the front-porch price range and change the structure, while veranda and lanai are regional names for porches already covered. Fixr groups back porches and lanais at $12,000 to $30,000 and wraparounds and verandas at $20,000 to $60,000, which shows they are the same structures under different names. Regional terms are worth knowing; they do not change the flashing.
Yes, and it is a reasonable request: ask for the roof junction, the attachment method, the footing depth, the post bases and the screen or glass system to be named with products or dimensions. A builder who does this readily is used to permit drawings and inspections. The reviews page on this site explains how to check the same items with a reference, and the contact page suggests asking in the brief.
 Service guideFront Porch Design & Build
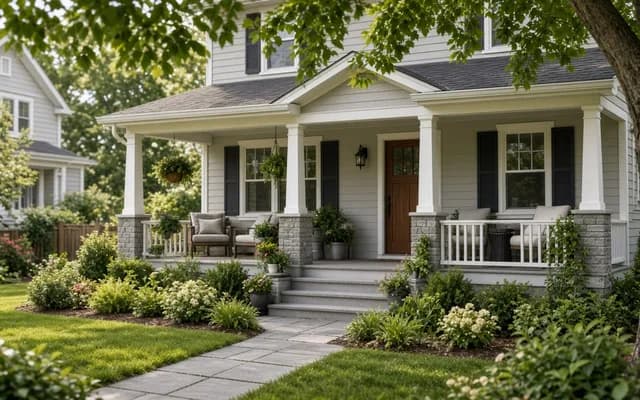
Front porch design and build covers a new or rebuilt covered porch at the entry: footings, floor, columns, roof tied into the house, steps, railings and lighting.
 Service guideScreened Porch Construction
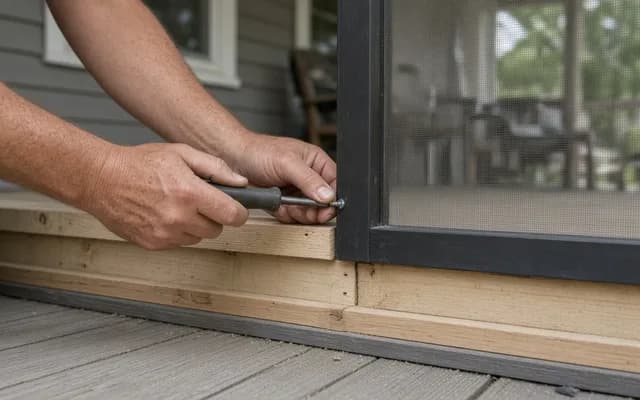
Screened porch construction covers either screening an existing covered porch or building a new roofed, screened, unconditioned room: structure, screen panels or a screen system, a screen door, floor and roof details, and electrical.
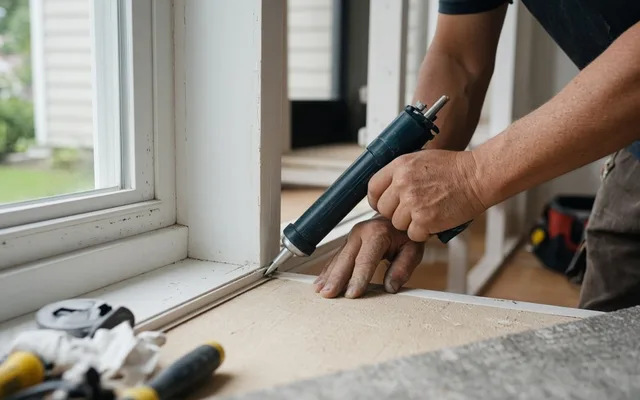 Service guideSunroom Additions
A sunroom addition is an enclosed, glazed room attached to the house, built either as a three-season room that is closed but unconditioned or a four-season room with an insulated foundation, thermal glass and heating and cooling that counts as living space.
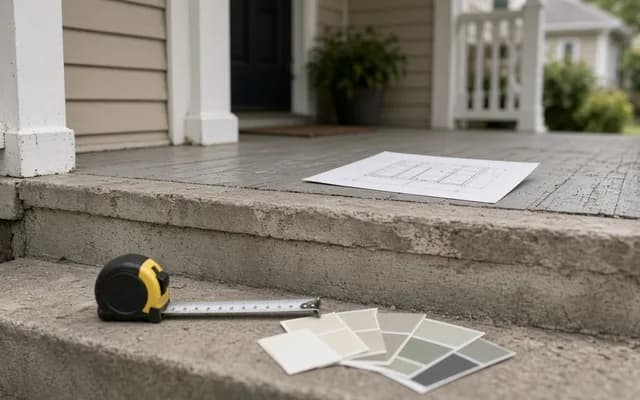 Free toolPorch cost calculator
Size, material tier and complexity in, a realistic budget range out.
 Free toolCompare porch options, row by row
Side-by-side tables for the decisions that change the price most.
 Free toolPorch planning quiz
9 questions that show what you already know and what to check next.
 Free toolPorch polls: how other planners are deciding
See what other planners chose and add your vote.
Tell us the size, the condition of what is there now, and what you want to change. Porch Planbook passes your request to independent local professionals, who reply with written, no-obligation estimates. The service is free to use.