Northeast
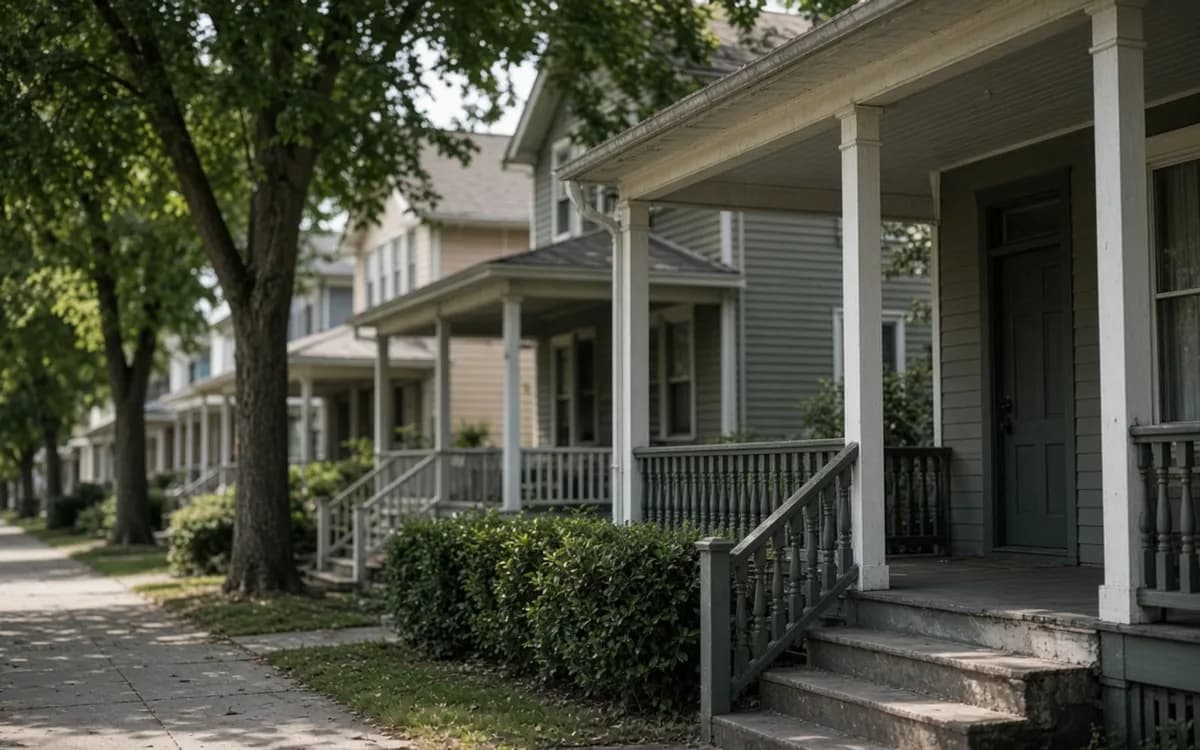
Footings 36 to 48 inches; roofs sized for snow; ice-dam detailing at the wall. Screened season May to September. Four-season sunrooms with south glass pay off; three-season rooms sit idle in winter. Historic review common.
Loading...
Porch Planbook · Locations
Footing depth, roof load, screen mesh, glass specification and even whether a porch is worth building change with the region. This page summarizes how frost, wind and hurricane rules, insect season, sun exposure and snow shape front porches, screened porches and sunrooms across the Northeast, South, Midwest and West, and what to ask a local builder.
A screened porch in Charleston and one in Duluth share a name and little else. One is used nine months a year and needs no-see-um mesh and a ceiling fan; the other is used four and needs footings 42 inches deep and a roof sized for snow. Sunrooms swing further: south-facing glass is an asset in Vermont and a liability in Phoenix.
The notes below are planning-level guidance by region, not a substitute for a local builder who knows the frost depth, the wind zone and the inspector. Our analysis of the EIA's 2024 household survey found 55.6% of U.S. homes have no large shade trees, highest in the Northeast and West, which makes a porch roof the shade for most houses and its orientation a regional question.
Footings 36 to 48 inches; roofs sized for snow; ice-dam detailing at the wall. Screened season May to September. Four-season sunrooms with south glass pay off; three-season rooms sit idle in winter. Historic review common.
Screened porches nearly universal: no-see-um mesh near the coast, ceiling fans, stainless fasteners, metal roofs. Hurricane and wind zones require engineered connections and rated screen or glass systems. Sunrooms face north or east with coated glass.
Deep frost plus real mosquito season: screened porch with a snow-rated roof is the regional answer. Gapped or drained floors for wet springs. Sunrooms need four-season construction and a solid insulated roof to handle the swing.
Northwest: solid roofs, overhangs, gutters, moss control. Southwest and California: porch as shade structure, coated glass and exterior shading on sunrooms, wildfire-zone material and ember-screen rules, seismic connection hardware.
Frost depth of three to four feet sets the footings, and a porch roof has to carry snow, which means larger beams and posts than a southern porch of the same size. The season for a screened porch runs May to September, so orientation toward the south or west and a fireplace or heater at one end earn their cost. Sunrooms are the region's strongest case for a true four-season room: winter sun through south glass is welcome, and a three-season room sits unused for five months. Historic districts are common and add design review to the permit. Houzz's 2026 Outdoor Trends Study found 24% of outdoor renovators wanted a space that is easier to maintain; where freeze-thaw works on a porch every winter, spend on the low-maintenance parts at the start. Ice dams form where a porch roof meets a heated wall; insulate and vent the junction. Bluestone steps and painted wood porches are the regional vocabulary.
This is screened-porch country. Insect season runs most of the year, no-see-um mesh is standard near the coast, and a ceiling fan is not optional. Humidity means stainless fasteners, vinyl-coated screen and floors that dry fast, and EIA's 2024 Residential Energy Consumption Survey found 55.6% of occupied homes have no large shade trees, which here means the porch roof does the shading; a metal roof sheds afternoon storms and cools quickly. Hurricane and high-wind zones require engineered connections from footing to roof, rated screen and window systems, and sometimes impact glass on sunrooms; the wind zone on the drawings is as important as the frost depth elsewhere. West-facing glass overheats, so sunrooms lean north or east with coated glass and exterior shading. HomeLight's guide notes agents in the Southeast treat a screened porch as a genuine selling point, consistent with the 84% recovery it cites.
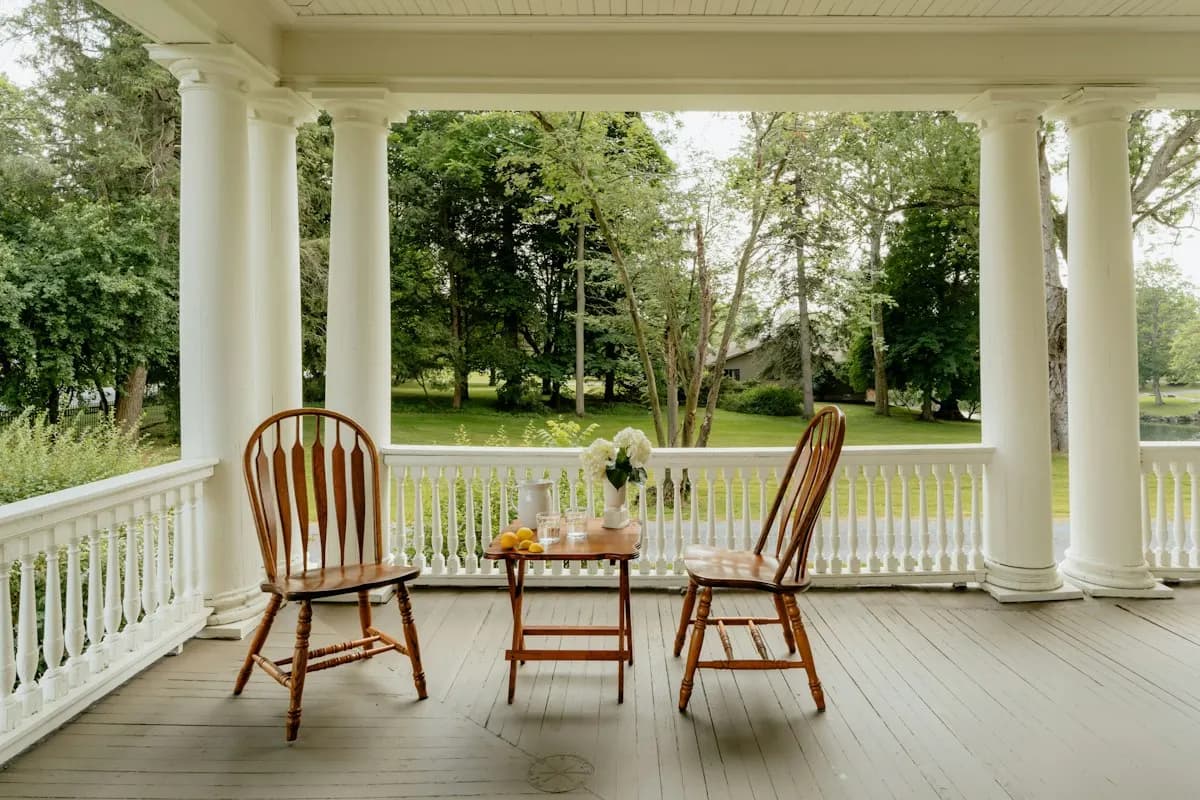
The Midwest combines the Northeast's frost and snow with the South's mosquitoes, which is the strongest case in the country for a screened porch with a roof built for snow. Our analysis of the EIA's 2024 household survey found 48.7 percent of Midwest homes have large shade trees, the most of any region, against 44.4% nationally, so leaf litter on porch roofs and gutters is a regional chore. Footings run 36 to 48 inches; screen systems should be removable or robust enough for ice; floors should be gapped or drained because spring is wet. The season is May to September, and a west exposure or a fireplace extends it. Sunrooms need four-season construction to be useful in winter, and the temperature swing from January to July argues for a solid insulated roof over a glass one. NAR's data shows 68% of owners had a greater desire to be home after an outdoor project; in a region where the porch season is short, that is a reason to build it for the shoulder months.
The West splits. In the wet Northwest, a solid porch roof with real overhangs and gutters is worth more than screens, moss control on north sides matters, and a sunroom with a solid roof and south glass is a good winter room. In the arid Southwest and California, insects are fewer, so a porch is mostly a shade structure: deep roofs on the west and south, light ceilings, misting or fans, and sunrooms with coated glass, exterior shades and a solid roof to survive summer. Wildfire zones restrict combustible materials near the house and may require ember-resistant screening and vents. Seismic requirements add connection hardware from footing to roof on the drawings. Our analysis of our analysis of the EIA's 2024 household survey found 43.4% of U.S. homes leave outdoor lights on all night, rising to 48.5 percent in the West; dark-sky ordinances in some western towns favor shielded porch fixtures on a timer. Zonda's 2025 report, spanning 119 markets, found manufactured stone veneer among the top three returns; on the West's stucco houses it is a natural pier and skirt finish.
Ask the frost depth and the footing type they use. Ask the wind or seismic zone and what connection hardware the inspector expects. Ask the snow load the roof is designed for. Ask which screen mesh they recommend for local insects and which glass specification for local sun. Ask whether the city has a front setback exception for open porches and what the permit review time has been lately. A builder who answers with numbers is the one to hire. The service pages explain what each answer should contain, and the project brief is where to ask.
Homes with large shade trees: 44.4% nationally. Highest in Kansas (59.2%), Missouri (57.8%), Georgia (57.2%); lowest in Hawaii (18.9%), West Virginia (30.6%), North Dakota (33.7%).
Homes leaving outdoor lights on all night: 43.4% nationally. Highest in Arizona (59.3%), Washington (56.2%), Texas (53.8%); lowest in Hawaii (23.8%), Vermont (25.1%), District of Columbia (25.3%).
Homes occupied by their owner: 67.6% nationally. Highest in Delaware (80.7%), West Virginia (79.7%), South Carolina (77.1%); lowest in District of Columbia (36.9%), New York (57.1%), California (58.2%).
Porch Planbook calculated these state estimates from the Energy Information Administration's 2024 household survey microdata. EIA publishes the 2024 survey nationally and by region, not by state. Shares are weighted; a dash means the state sample was too small for a reliable estimate (fewer than 100 households, fewer than 10 yes answers, or a relative standard error above 30%). Source data.
| State | Homes with large shade trees | Homes leaving outdoor lights on all night | Homes occupied by their owner |
|---|---|---|---|
| United States | 44.4% | 43.4% | 67.6% |
| Alabama | 53.2% | 39% | 72.4% |
| Alaska | 34% | 49% | 70.9% |
| Arizona | 39% | 59.3% | 68.5% |
| Arkansas | 55.9% | 39.7% | 68.1% |
| California | 37.2% | 46.5% | 58.2% |
| Colorado | 41.6% | 44.5% | 68.3% |
| Connecticut | 38.7% | 36.2% | 68.7% |
| Delaware | 38.4% | 43.8% | 80.7% |
| District of Columbia | 34% | 25.3% | 36.9% |
| Florida | 41.4% | 44.6% | 71.1% |
| Georgia | 57.2% | 41% | 68% |
| Hawaii | 18.9% | 23.8% | 71.5% |
| Idaho | 46.5% | 48.7% | 73.2% |
| Illinois | 45.2% | 43.9% | 71.1% |
| Indiana | 40.5% | 50.5% | 74.6% |
| Iowa | 46.1% | 31.1% | 70.7% |
| Kansas | 59.2% | 47.6% | 70.8% |
| Kentucky | 43.2% | 47.4% | 73.5% |
| Louisiana | 40.4% | 41.4% | 69.7% |
| Maine | 42.3% | 36% | 76.6% |
| Maryland | 47.1% | 41.6% | 69.2% |
| Massachusetts | 40.5% | 27.1% | 61.2% |
| Michigan | 53.5% | 42.3% | 76.4% |
| Minnesota | 53.9% | 39.4% | 74.6% |
| Mississippi | 53.9% | 50.1% | 71.6% |
| Missouri | 57.8% | 45.6% | 70.9% |
| Montana | 45.8% | 36.1% | 69.2% |
| Nebraska | 52.9% | 35.9% | 68.4% |
| Nevada | 40.6% | 53.7% | 65.5% |
| New Hampshire | 41.6% | 30% | 73.5% |
| New Jersey | 41.1% | 40.3% | 59.7% |
| New Mexico | 43.3% | 44.7% | 72.6% |
| New York | 36.4% | 28.7% | 57.1% |
| North Carolina | 45.9% | 43.5% | 69.5% |
| North Dakota | 33.7% | 28.9% | 63.3% |
| Ohio | 46.9% | 47% | 69.9% |
| Oklahoma | 44% | 53.5% | 72.8% |
| Oregon | 51.4% | 49.7% | 70.1% |
| Pennsylvania | 39.4% | 39% | 70.3% |
| Rhode Island | 43% | 29% | 63.5% |
| South Carolina | 44% | 32.8% | 77.1% |
| South Dakota | 43.7% | 35.4% | 72.3% |
| Tennessee | 44% | 42.7% | 69.9% |
| Texas | 49.2% | 53.8% | 64.1% |
| Utah | 49.5% | 45.9% | 71.2% |
| Vermont | 43.1% | 25.1% | 72.8% |
| Virginia | 49.8% | 40.8% | 67.9% |
| Washington | 44% | 56.2% | 70.3% |
| West Virginia | 30.6% | 46.5% | 79.7% |
| Wisconsin | 44.6% | 36.2% | 67.3% |
| Wyoming | 49.4% | 35.6% | 76.2% |
Homeowner polls
No votes yet. Yours will be the first. · saved on this device
No votes yet. Yours will be the first. · saved on this device
Below the local frost line, which the building department publishes: roughly 12 inches or less across the Deep South and Gulf, 18 to 30 in the mid-Atlantic and lower Midwest, 36 to 48 across the northern tier, and by engineering in mountain zones. Footings above frost depth heave, which opens the roof junction and cracks flashing. A slab porch in a frost region needs deep piers or a frost-protected shallow foundation.
Yes. Expect engineered drawings showing continuous load paths from footing to roof with rated hardware, screen framing rated for the wind zone or designed to be removed, and, on sunrooms, impact-rated or shuttered glass. Aluminum screen enclosures common in Florida are their own engineered product. Ask the builder which wind zone applies and to show the connection schedule on the drawings.
Often not for bugs, which are fewer, but a covered porch for shade is worth a great deal. Many western homeowners build a deep, roofed porch and add screens only on the side facing a garden or a water feature where insects gather. Ember-resistant mesh is required in some wildfire zones for vents and can be used for screens. Spend the screen money on the roof and ceiling fans.
North or east for use in the afternoon and evening; a west porch in Texas or Arizona is unusable until sunset. A south porch works with a deep roof. If the house only offers a west wall, a deeper roof, a solid knee wall, solar screen on the west face and a fan make it tolerable. For sunrooms in hot climates, avoid unshaded west glass entirely.
In the northern tier and mountains, yes: the roof, beams, posts and footings are sized for the local ground snow load, which can exceed 50 pounds per square foot, and a low-slope shed roof holds more snow than a steep gable. Where a porch roof meets a heated wall, insulation and venting reduce ice dams. A builder who quotes a porch without asking about snow load in these regions is quoting a southern porch.
Yes, in regions with long shoulder seasons and mild winters: the mid-Atlantic, the Pacific Northwest, much of the South and coastal California. There, a three-season room is closed, bright and usable most of the year at roughly half a four-season room's cost. In the northern tier and upper Midwest, the unused months make a four-season room the better value if the room is wanted at all.
Search or call the building department for your city or county; most publish a residential guide that lists permit triggers, setbacks and review times. Ask specifically about front setback exceptions for open porches, whether screening alone needs a permit, and what a four-season room requires. HOAs and historic districts add their own reviews. A local builder will know, but confirm it yourself because the permit is in your name.
 Service guideFront Porch Design & Build
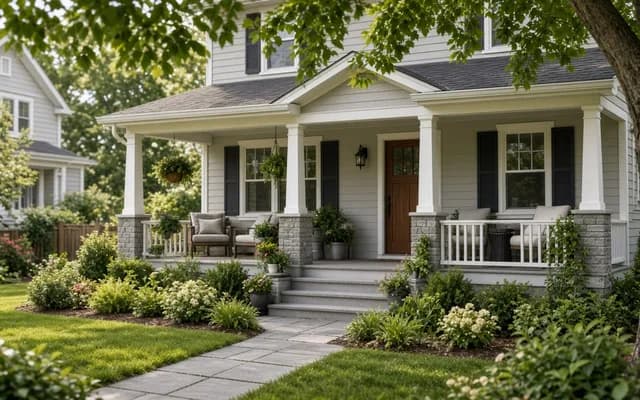
Front porch design and build covers a new or rebuilt covered porch at the entry: footings, floor, columns, roof tied into the house, steps, railings and lighting.
 Service guideScreened Porch Construction
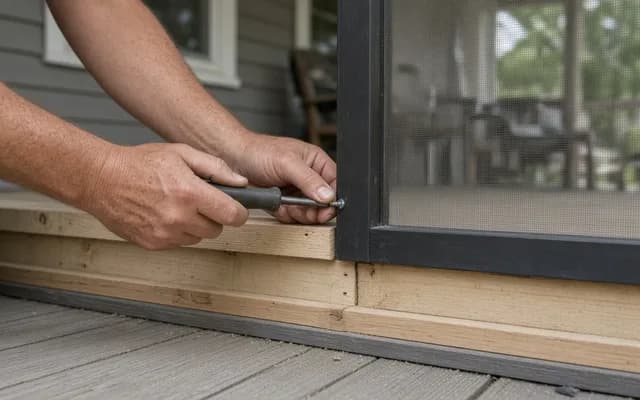
Screened porch construction covers either screening an existing covered porch or building a new roofed, screened, unconditioned room: structure, screen panels or a screen system, a screen door, floor and roof details, and electrical.
 Service guideSunroom Additions
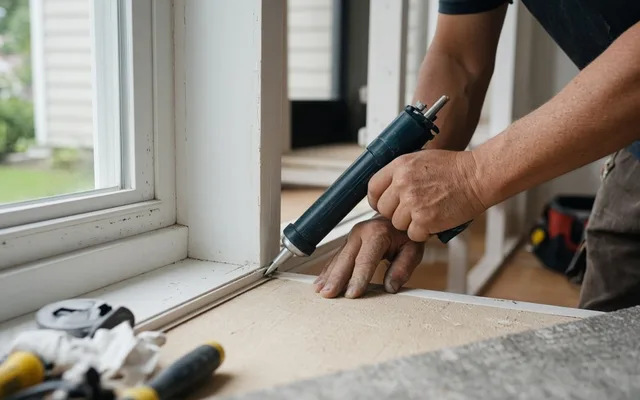
A sunroom addition is an enclosed, glazed room attached to the house, built either as a three-season room that is closed but unconditioned or a four-season room with an insulated foundation, thermal glass and heating and cooling that counts as living space.
Tell us the size, the condition of what is there now, and what you want to change. Porch Planbook passes your request to independent local professionals, who reply with written, no-obligation estimates. The service is free to use.