What is there now?
No votes yet. Yours will be the first. · saved on this device
Loading...
Porch Planbook · Build a new porch vs Enclose or rebuild the existing one
Reusing a sound existing porch saves the footings, the tie-in and the roof: screening one averages $2,800 (Angi) against $10,000 to $35,000 for a new screened porch (HomeGuide). Building new costs more but is designed for the enclosure you want and carries no hidden rot. A builder's probe of the ledger, post bases and footings, in writing, is what decides between them.
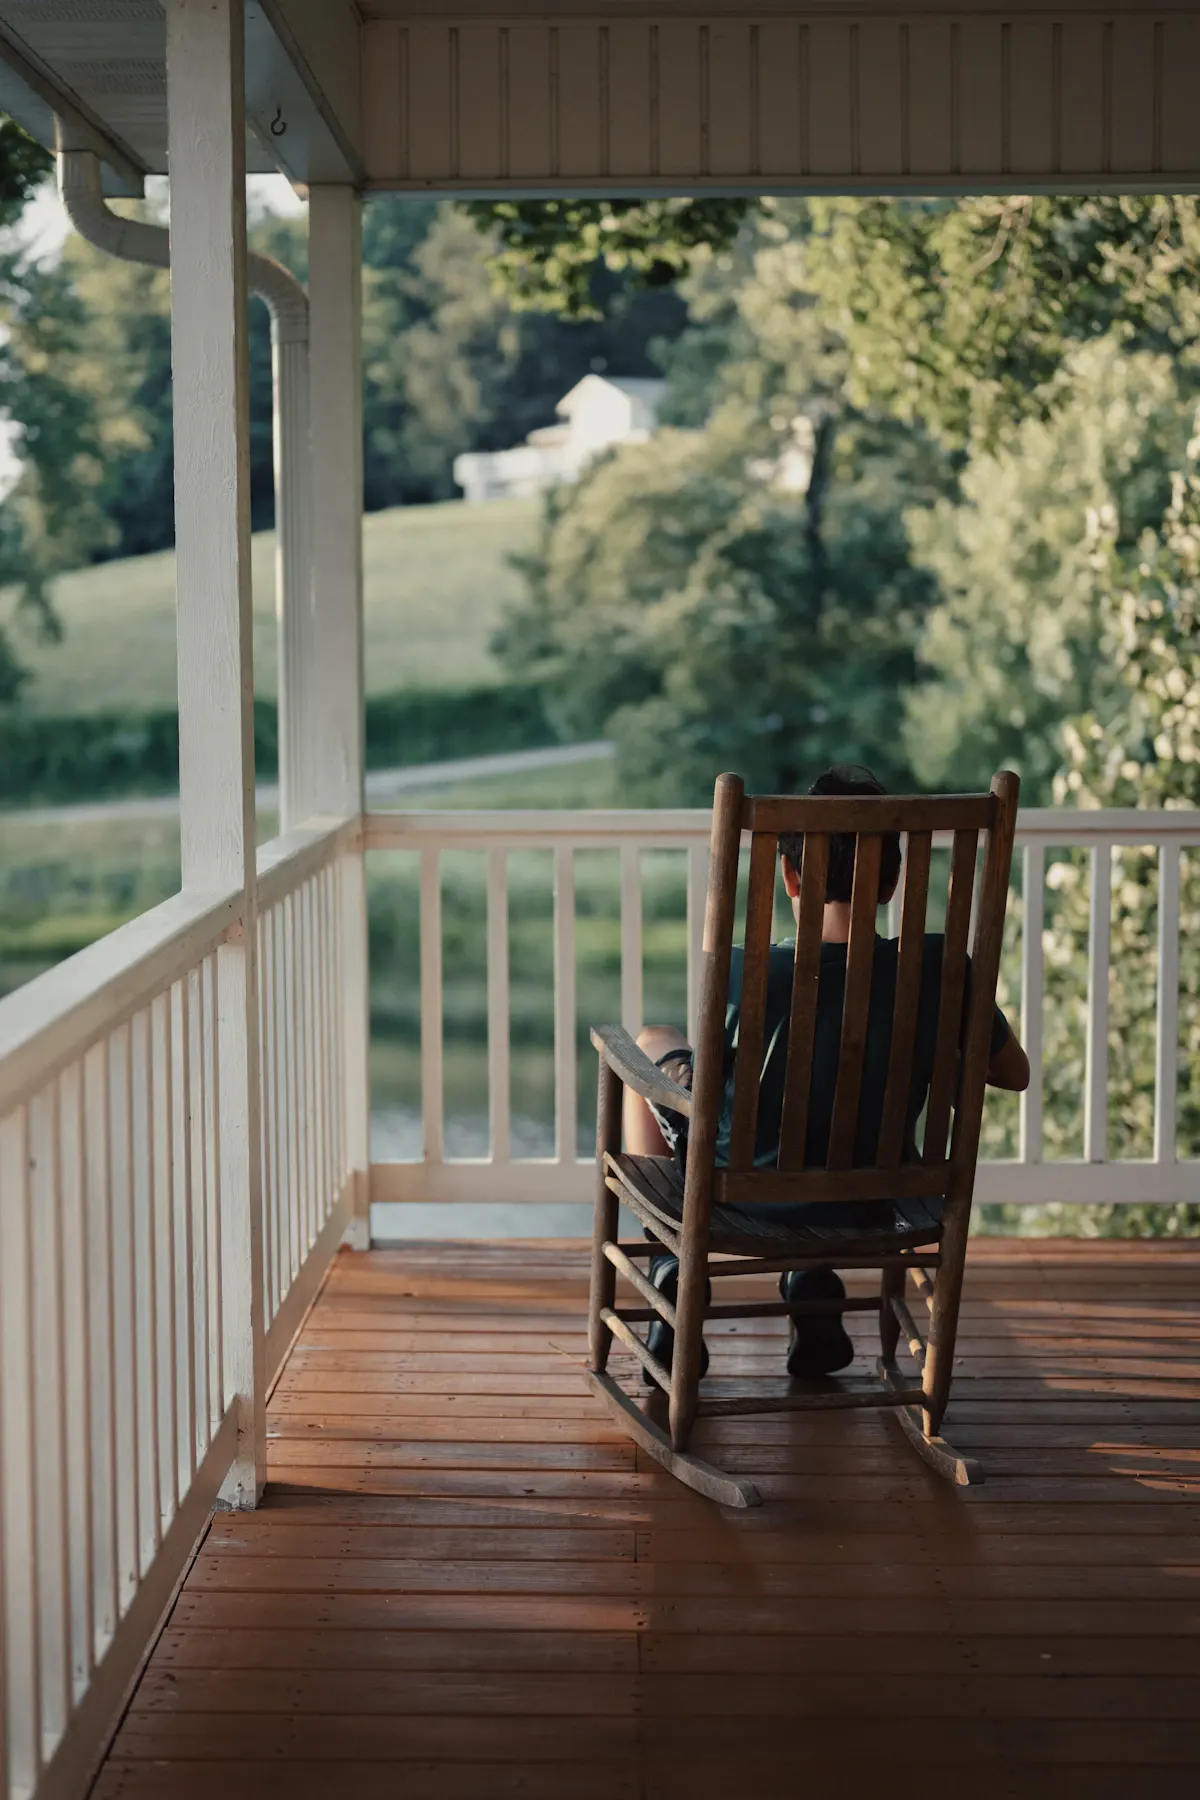
Photo: Tolga Ahmetler · License.
Most houses with an old porch face this fork, and the wrong answer is expensive in either direction: screening a porch that then needs its ledger replaced, or demolishing a sound structure to build a near copy. This page covers the assessment that settles it, what reuse actually saves and what it constrains, the ten-year view, timing, resale and permit implications, and how to get both paths priced from one visit.
Enclosing or rebuilding on an existing porch reuses the footings and the house tie-in and can cost far less, if the structure is sound; a new porch costs more but is designed for the enclosure you want from the start and carries no hidden rot.
| Factor | Build a new porch | Enclose or rebuild the existing one |
|---|---|---|
| Upfront cost | $15,000 to $35,000 front porch (Fixr); $10,000 to $35,000 new screened porch (HomeGuide) | $2,000 to $4,000 to screen existing (Angi); $15,500 to $36,000 full replacement (Fixr) |
| Lifespan | 30+ years; new footings and flashing | Depends on what is reused; rot in ledger or piers shortens it |
| Maintenance | Standard | Standard, plus whatever the old structure brings |
| Appearance | Designed for the enclosure and the house | Constrained by existing posts, roof and floor |
| Climate fit | Footings and roof sized for local frost, snow and wind | Old footings may be shallow; old roof may be under-sized for snow |
| Install time | 1 to 8 weeks construction plus permits | Days for screening; weeks for a rebuild |
| Resale | Full porch value | Same if the structure is sound; unpermitted old work can surface at sale |
| Best for | No porch, a failing one, or a sunroom-ready structure | A sound covered porch or roofed deck that just needs screens or finish |
Enclosing or rebuilding the existing porch wins when a pro has probed it and found the footings at depth, the ledger and post bases dry, and the roof junction tight. Then screening it at Angi's $2,000 to $4,000, or rebuilding the floor and finish on the old bones, is the cheapest porch project on this site. Fixr notes rebuilding is usually cheaper than adding new because the footings and the house tie-in already exist.
Building new wins when the assessment finds rot, shallow footings, a ledger through siding or a roof that cannot carry screens or glass, and always when the goal is a four-season room, which needs its own foundation. Fixr's demolition line of $500 to $1,000 is small; what erases the savings of reuse is discovering rot after the screens are ordered. Get the assessment in writing before choosing the path.
A builder or inspector should probe four places before anyone prices either path. The ledger and the rim joist behind it, with an awl through any soft paint; water damage there means the wall framing may be involved. The post bases and the bottom six inches of each post or column, where wood on concrete rots first. The footings, by digging beside one to see its depth against local frost. The roof-to-wall junction, from a ladder, for flashing and any staining on the ceiling below.
Houzz's 2026 study found 41% of outdoor renovations were triggered by deterioration of what was there, and on porches that deterioration is water at exactly those four points. If all four pass, the existing porch is a foundation and a roof you already own. If the ledger or the footings fail, the savings from reuse are gone and the question answers itself. Get the findings in writing, with photos; they are the basis for every proposal that follows.
Reuse saves the expensive, invisible parts. Screening a sound porch averages $2,800 per Angi and $2,085 per Lawn Love for 200 square feet, against HomeGuide's $10,000 to $35,000 for a new roofed screened porch. Rebuilding the floor and finish on sound bones runs, per Fixr, $15,500 to $36,000 for a full replacement with demolition at $500 to $1,000, still usually below a new addition because the tie-in exists.
Reuse constrains the design. The posts are where they are, which may not suit screen panel widths; the roof pitch and eave height are fixed; the floor may be a slab that cannot become an insulated foundation; the depth may be too shallow to furnish. For screens and a three-season room those constraints are usually workable. For a four-season room they rarely are, because the foundation has to be frost-protected and insulated, and the sunroom page explains why a porch slab cannot serve.
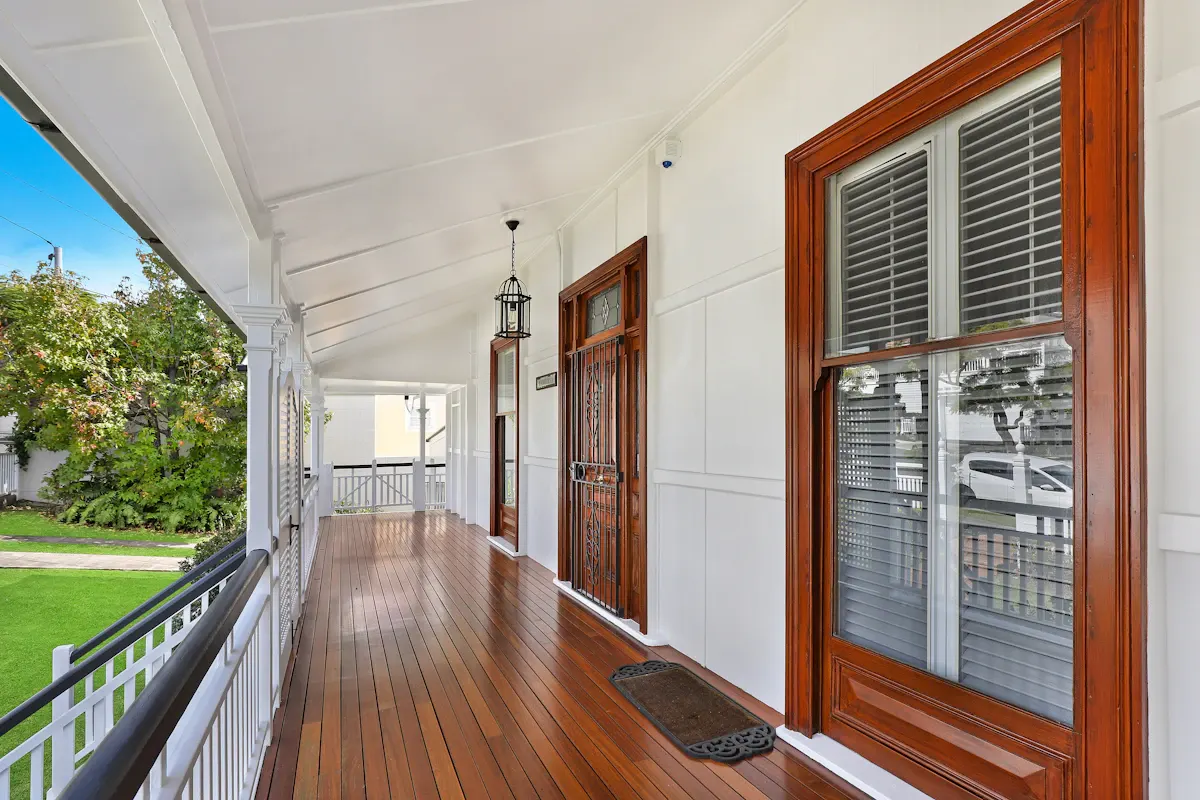
A new porch starts the clock at zero on every component: footings, flashing, posts, roof. An enclosed existing porch keeps whatever age its structure has, so a 25-year-old roof under new screens is still a 25-year-old roof, and old shingles may need replacing within the decade. Old footings that passed the probe may still be shallower than current code, which the inspector may accept as existing but which will move a little more in frost than new ones.
Against that, a sound old porch was often built with heavier framing and better lumber than a budget new one, and the money saved on reuse can go into the screen system, a metal roof or a better floor. The honest ten-year comparison is the reuse price plus the likely mid-decade roof or paint work, against the new price with nothing due. The screened porch cost page itemizes both paths.
| Factor | Enclose or rebuild existing | Build new |
|---|---|---|
| Footings and tie-in | Reused if sound; age unknown | New, below frost, flashed |
| Design freedom | Posts, pitch and depth fixed | Sized for screens or glass from the start |
| Hidden risk | Rot found after materials ordered | Soil conditions at footings |
| Four-season option | Rarely; foundation will not serve | Yes, with insulated foundation |
Screening an existing porch takes days once panels arrive, and DoINeedAPermit.org notes it often needs no permit; custom track systems carry lead times of a few weeks. A rebuild on existing footings is weeks and usually does need a permit, since framing and the roof connection are new work. A new porch runs the full sequence: design, permit review at 2 to 3 weeks or more, materials, then 3 to 8 weeks of construction per Design Builders Inc.
The timing argument favors reuse when the goal is this summer and the structure passes. It favors new when the assessment finds a problem in spring, because a rebuild that discovers rot mid-project can take longer than a planned new build. Meadowlark Design+Build's 15 to 25 weeks design-build timeline is the honest calendar for a new screened porch; the planning guide sets out the sequence.
A sound enclosed porch and a new one carry the same resale value if both are permitted and both look like part of the house; HomeLight's 84% recovery for a screened porch does not distinguish. The difference is paperwork. An old porch built without a permit, or enclosed without one, surfaces at sale; Atlanta Porch and Patio's guide puts a retroactive permit at $500 to $2,000 or more, and a buyer's inspector will probe the same four points the builder should have.
Before choosing reuse, check the permit history of the existing porch with the building department. If it was never permitted, enclosing it may require legalizing the old structure first, which can include exposing footings and framing. If it was, the screening or rebuild permit is straightforward. The permits guide explains what an inspector looks for on a rebuild, and the answer sometimes tips the decision toward new.
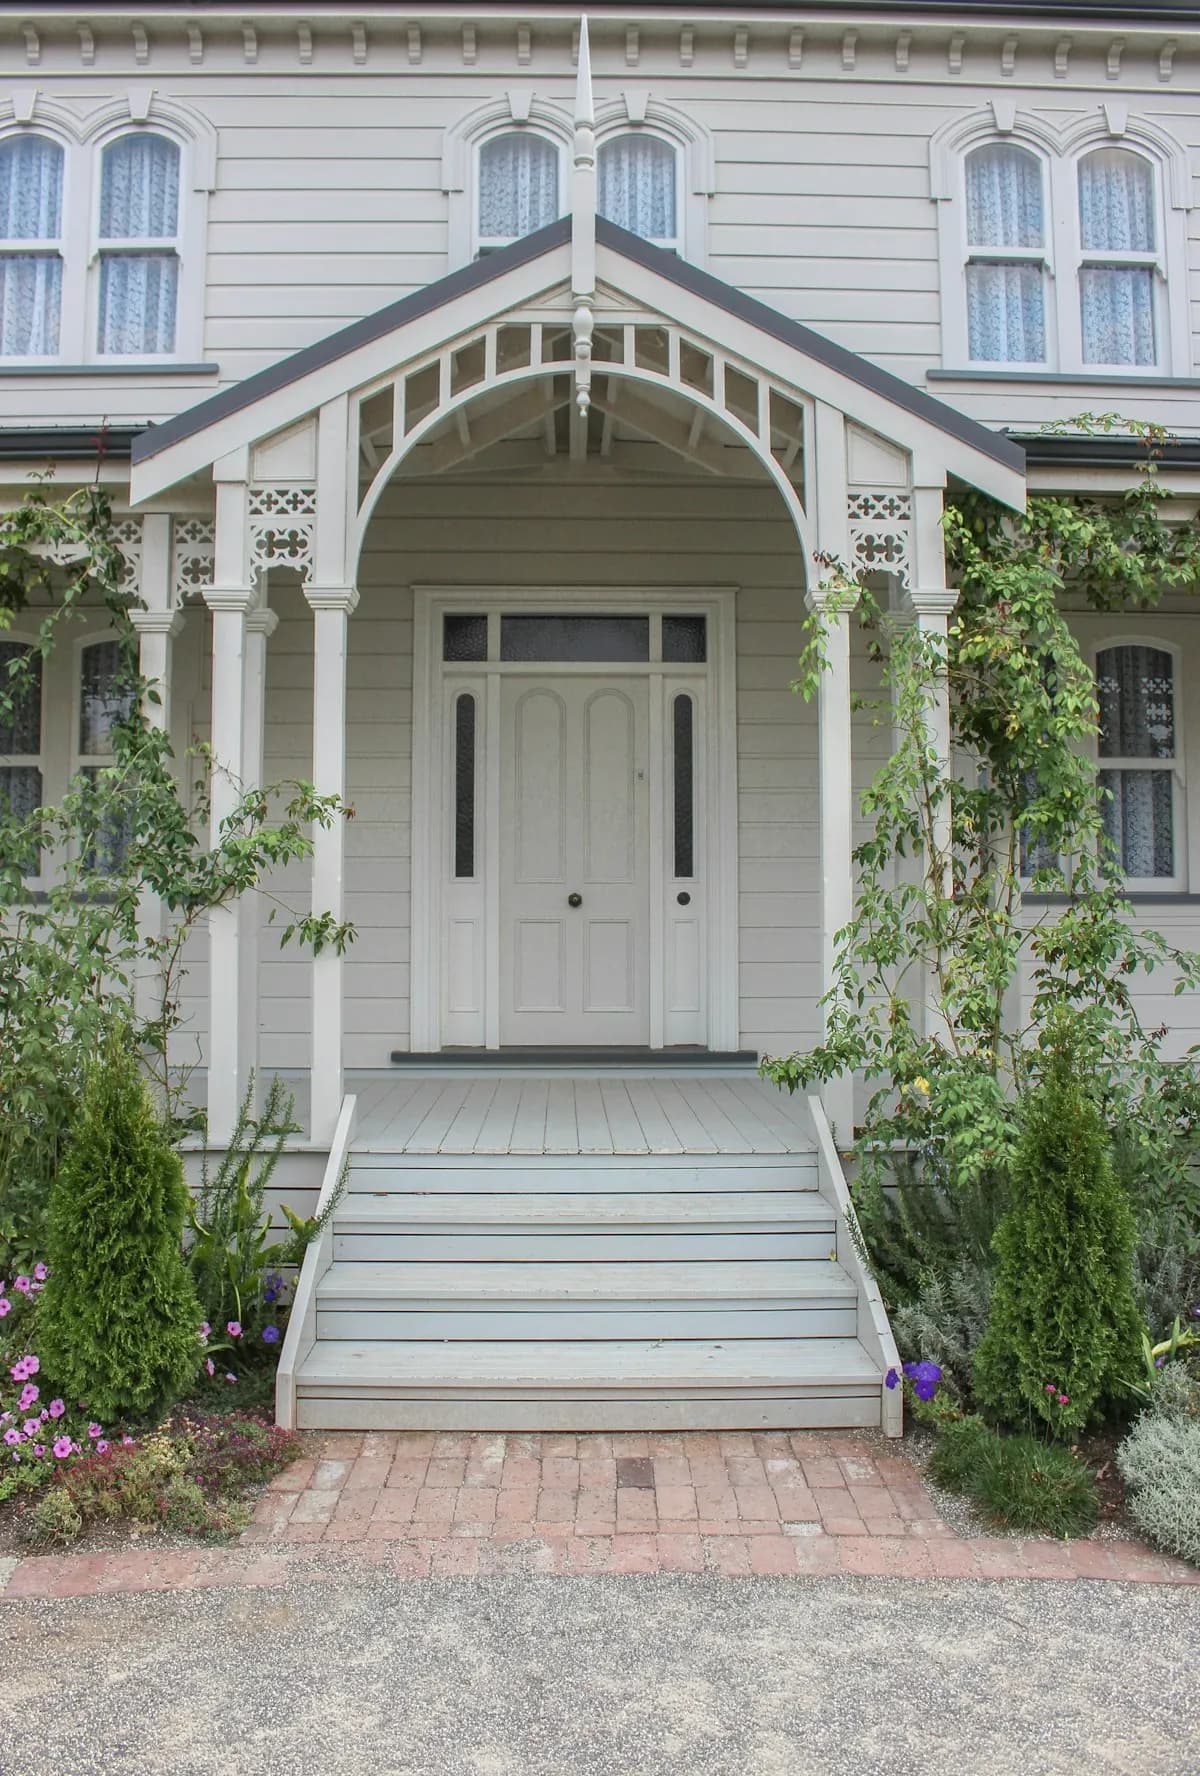
Ask each builder to inspect the existing porch, write down the findings, and then price two scopes: enclose or rebuild on the existing structure, with any repairs the probe found itemized; and demolish and build new for the same enclosure level. Ask that the reuse proposal state what happens if rot is found after work begins, with a unit price for ledger or post replacement. Ask that the new proposal state the footing depth, the ledger method and the flashing.
The two numbers, side by side, with the assessment attached, are the decision. If the reuse price plus a reasonable rot contingency is well under the new price and the design constraints are acceptable, reuse. If the gap is small, or the goal is a four-season room, build new. The contact page lets you ask matched pros for both; include photos of the post bases and the roof junction so they can say before the visit whether reuse is realistic.
Homeowner polls
No votes yet. Yours will be the first. · saved on this device
No votes yet. Yours will be the first. · saved on this device
No votes yet. Yours will be the first. · saved on this device
Have a pro probe the ledger, the post bases and the floor frame with an awl, check the footing depth with a probe or by digging beside one, and look at the flashing where the roof meets the wall. Soft wood at the ledger or post bottoms, footings above frost, or staining inside at the roof junction mean rebuild. Sound wood, deep footings and a dry junction mean reuse.
Often not, per DoINeedAPermit.org, since no roof or structure is added; Lawn Love cites about $190 where a screening permit is required. Adding a knee wall, a fan circuit or a new door can change that. A full rebuild on the old footprint is permitted as a new porch. Ask the building department; the answer varies by city.
Sometimes, if the posts, beam and roof connection are sound and the rot is confined to the floor framing and boards. The builder shores the roof, replaces the floor frame and the post bases, and reconnects. It is a common repair on older porches with good roofs and bad floors. If the posts are rotten at the bottom, they come out with the floor and the roof needs temporary support, which raises the cost.
A porch, because the roof already exists. Enclosing a deck means adding a roof, which means checking whether the deck's footings and frame can carry it; often they cannot, and the deck becomes a new porch on a reused footprint at most. Screening a covered porch averages $2,000 to $4,000 per Angi; converting a deck to a screened porch typically runs $15,000 to $30,000 because of the roof.
Extending a porch outward means new footings, a new beam line and a roof extension, and the junction between old and new framing has to be detailed carefully. It can be done, but by the time the depth doubles, the reuse saving is mostly gone and a new porch designed at the right depth is usually the better structure. Ask for both prices and compare.
Yes, if they are sound; original wood columns on an older house are often worth keeping for their proportion. They are removed, the rotten bottoms cut back and repaired or replaced with a matching section, and reset on standoff bases with the new floor. It costs labor but preserves the look, and a historic district may require it.
Often, if the footings are exposed for the inspector, are at an acceptable depth and are sized for the new roof; existing footings that are shallower than current code may be accepted as existing conditions or may need to be replaced, depending on the jurisdiction. Ask the builder to dig beside one and ask the department how it treats reused footings before choosing this path.
Enough to replace the ledger and two posts without a new negotiation: 10 to 15 percent of the reuse price is common. Better still is a unit-price schedule in the proposal, so much per foot of ledger and so much per post, that the builder applies if the probe missed something. A reuse proposal with no contingency and no unit prices is a fixed price for an unknown.
 ComparisonScreened porch vs Sunroom
A screened porch keeps insects out of an unconditioned roofed room for $10,000 to $35,000 new (HomeGuide) or $2,000 to $4,000 added to an existing porch (Angi), and returns about 84 percent at resale.
 ComparisonOpen covered porch vs Screened porch
An open covered porch and a screened porch share footings, floor, posts and roof; the screened version adds panels, a door and usually a knee wall.
 ComparisonThree-season room vs Four-season room
A three-season room is an enclosed, windowed porch without insulation or permanent heat, priced by HomeAdvisor at $10,000 to $40,000; a four-season room is a conditioned addition with an insulated foundation, low-e glazing and its own HVAC at $25,000 to $120,000.
 ComparisonCovered porch vs Open deck
Fixr's comparison prices a 16-by-20 covered porch at $21,440 against $10,560 for a deck the same size; the roof, columns and ceiling are the difference.
 Service guideFront Porch Design & Build
Front porch design and build covers a new or rebuilt covered porch at the entry: footings, floor, columns, roof tied into the house, steps, railings and lighting.
 Service guideScreened Porch Construction
Screened porch construction covers either screening an existing covered porch or building a new roofed, screened, unconditioned room: structure, screen panels or a screen system, a screen door, floor and roof details, and electrical.
 Service guideSunroom Additions
A sunroom addition is an enclosed, glazed room attached to the house, built either as a three-season room that is closed but unconditioned or a four-season room with an insulated foundation, thermal glass and heating and cooling that counts as living space.
 Free toolPorch cost calculator
Size, material tier and complexity in, a realistic budget range out.
 Free toolPorch planning quiz
9 questions that show what you already know and what to check next.
 Free toolPorch polls: how other planners are deciding
See what other planners chose and add your vote.
Tell us the size, the condition of what is there now, and what you want to change. Porch Planbook passes your request to independent local professionals, who reply with written, no-obligation estimates. The service is free to use.