If you build a sunroom, which kind?
No votes yet. Yours will be the first. · saved on this device
Loading...
Porch Planbook · Service guide
A sunroom addition is an enclosed, glazed room attached to the house, built either as a three-season room that is closed but unconditioned or a four-season room with an insulated foundation, thermal glass and heating and cooling that counts as living space. It suits homeowners who want a bright room and can define the comfort they expect before comparing proposals.
The sunroom is the porch decision with the widest price range and the most regret when the wrong version is bought. HomeAdvisor's June 2026 guide puts a sunroom addition at an average of $47,000, with most between $22,000 and $75,000, and separates three-season rooms at $10,000 to $40,000 vs $25,000 to $120,000 for four-season. The difference is insulation, thermal glass, a conditioned foundation and HVAC, and a three-season room bought for January use is a cold room with a large bill.
This page covers who a sunroom suits, the three-season versus four-season decision, prefabricated versus custom construction, what the foundation and glazing have to do, cost by size, resale, energy, permits and how to read a proposal. HomeAdvisor reports sunrooms return about 49% of cost at resale, so the case for one is use, not investment.
Want the numbers only? Read the sunroom additions cost guide for 2026 ranges, what moves the price, and sample budgets.
| Item | Low | High | Unit | Notes |
|---|---|---|---|---|
| Three-season sunroom | $80 | $230 | per sq ft | HomeGuide 2026; HomeAdvisor $10,000 to $40,000 |
| Four-season sunroom, custom | $200 | $400 | per sq ft | HomeGuide 2026; HomeAdvisor custom $150 to $300 |
| Prefabricated sunroom kit, product only | $6,000 | $40,000 | flat | HomeAdvisor 2026; about $100 per sq ft installed |
| Four-season room, 8 x 10 | $16,000 | $28,000 | flat | HomeLight 2026 size table citing Angi and HomeGuide |
| Four-season room, 20 x 20 | $80,000 | $124,000 | flat | HomeLight 2026; three-season roughly half |
| HVAC extension or mini-split | $2,300 | $20,500 | flat | HomeLight 2026; sized for glass, not square footage |
| Building permit | $250 | $1,500 | flat | HomeAdvisor 2026; engineering separate |
| Demolish existing porch | $500 | $1,000 | flat | Fixr; new foundation often required for four-season |
Add one if you want a room that is bright, closed to insects and weather, and used for reading, plants, a dining table or a home office, and if you can say honestly which months you expect to be comfortable in it. Houzz's 2026 study found 32% of outdoor renovators want to extend living space; a four-season sunroom is the outdoor project that literally does. Family Handyman's comparison notes a sunroom can count toward square footage while a screened porch cannot, and that sunrooms face harder permitting because they are conditioned rooms.
Build a screened porch instead if the goal is summer evenings and the budget is under $35,000; Family Handyman's contractor source put a basic screened porch at $3,500 to $7,500 and sunrooms starting near $20,000 and topping out near $150,000. Build a three-season room if you want a closed, bright room for spring through fall and accept that it will be cold in winter. The compare pages set all three against each other.
A three-season room is an enclosed porch with windows: single- or double-pane glass, an uninsulated or lightly insulated floor and roof, no permanent heat, often built on an existing porch or deck foundation. HomeGuide's 2026 guide prices it at $80 to $230 per square foot; HomeAdvisor at $10,000 to $40,000. It is comfortable when the outdoor temperature is, plus or minus what the sun and a space heater add. A four-season room is a room: an insulated, frost-protected foundation, insulated walls and roof, low-e thermal glass, and heating and cooling sized for a room that is mostly glass. HomeAdvisor puts it at $25,000 to $120,000, HomeGuide's custom version at $200 to $400 per square foot.
Each choice changes the permit, the foundation and the value. A four-season room is inspected as living space, must meet the energy code and egress rules, and can be counted in finished square footage and in property tax. A three-season room usually is not. HomeLight's 2026 size table, citing Angi and HomeGuide, puts a 20-by-20 four-season room at $80,000 to $124,000 and an 8-by-10 at $16,000 to $28,000, with three-season rooms of the same sizes at roughly half and HVAC alone adding $2,300 to $20,500.
| Factor | Three-season room | Four-season room |
|---|---|---|
| Cost | $10,000 to $40,000 (HomeAdvisor); $80 to $230 per sq ft (HomeGuide) | $25,000 to $120,000 (HomeAdvisor); $200 to $400 per sq ft custom (HomeGuide) |
| Foundation | Often existing porch or deck if sound | Frost-protected, insulated slab or crawl space |
| Glazing | Single or double pane, often in aluminum frames | Low-e insulated glass in thermally broken frames |
| Heat and cooling | None permanent; space heater, fan | Ducted extension or mini-split sized for glass |
| Permit and code | Building permit; usually not energy code | Building, energy code, egress; inspected as living space |
| Counts as living space | Usually no | Yes, if permitted and inspected as such |
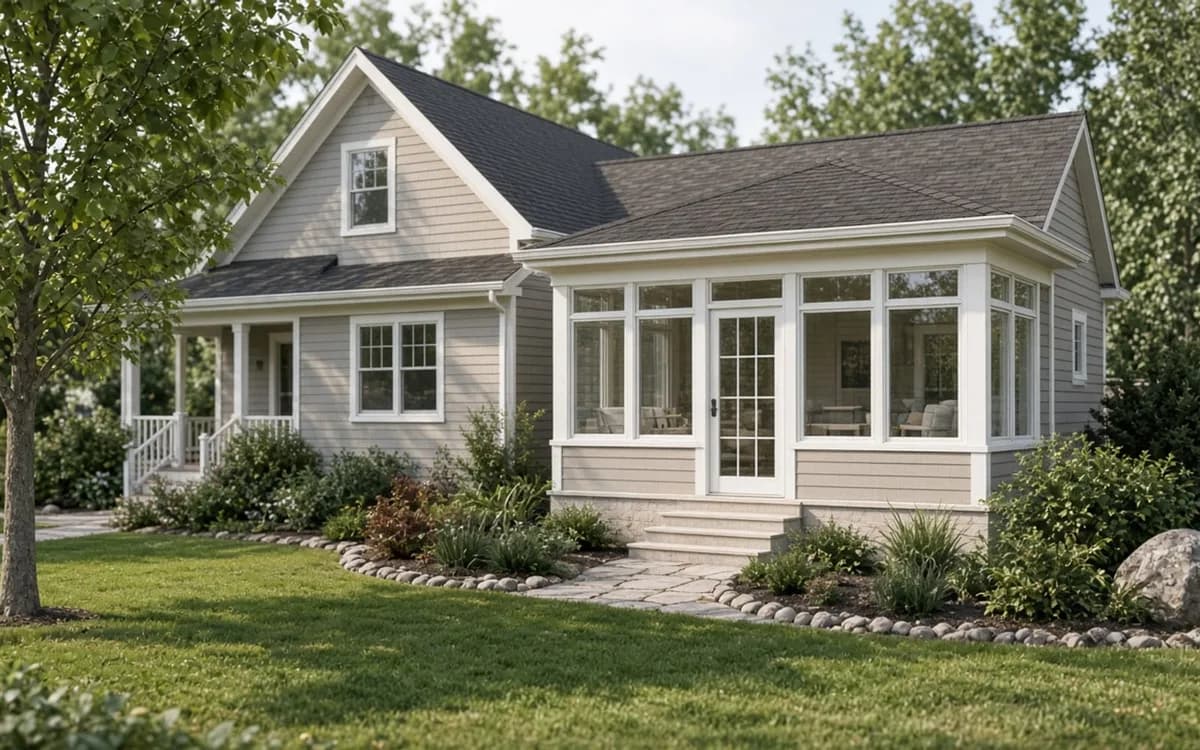
Prefabricated sunroom systems, aluminum or vinyl frames with glass and roof panels engineered as a kit, install quickly on a prepared foundation and cost less. HomeAdvisor prices kits near $100 per square foot and $6,000 to $40,000 for the product alone, with labor at 40 to 60 percent of the project. They look like what they are, which suits some houses and not others, and their roof panels and frames vary widely in insulation value; ask for the U-factor of the glass and the R-value of the roof.
Custom stick-built sunrooms use conventional framing, a roof that matches the house, and window units from the same manufacturers as the house's windows. HomeAdvisor puts custom builds at $150 to $300 per square foot. They cost more, take longer and look like part of the house, and they are the usual route to a four-season room that appraises as living space. A solarium, with glass roof and walls, runs $30,000 to $75,000 per HomeAdvisor and is the hardest to keep comfortable in any season.
The foundation for a four-season room is a house foundation: footings below frost, an insulated slab or a crawl space with an insulated floor, and a proper tie to the house foundation so the two do not move differently and crack the junction. Building a conditioned room on a porch slab or a deck frame is the most common sunroom failure: cold floors, condensation, and a gap opening at the house wall in the first winter. A three-season room can often use an existing sound porch foundation; the pro should verify it.
Glazing is the room. Low-e insulated glass with a thermally broken frame keeps a four-season room from being an oven in July and a refrigerator in January; a glass roof multiplies both problems and needs tinted or coated glass and often exterior shading. Orientation matters: south glass gains winter sun, west glass overheats afternoons, north glass is even and cool. The roof, if solid, is insulated like a house roof and flashed into the wall like a porch roof, with a kick-out at the bottom. Gutters and downspouts route water away from the foundation, which now has a room on it.
HomeLight's 2026 table, citing Angi and HomeGuide, runs from $16,000 to $28,000 for an 8-by-10 four-season room to $80,000 to $124,000 for a 20-by-20, with three-season rooms at roughly half. HomeAdvisor's average of $47,000 and typical $22,000 to $75,000 sit in the middle. Permits add $250 to $1,500 per HomeAdvisor; HVAC $2,300 to $20,500 per HomeLight depending on whether a duct run or a dedicated mini-split is needed. Demolition of an existing porch, at $500 to $1,000 per Fixr, and a new foundation where the old one will not serve, are the common additions.
On resale, HomeAdvisor reports about 49 percent recovery, roughly half a screened porch's, because sunrooms cost several times more. Opendoor's 2026 roundup puts sunrooms averaging $75,000 or more at 30 to 50% in most markets, among the weakest resale performers, well behind exterior replacements. A four-season room adds heated square footage that appraisers value more than a three-season space, which narrows the gap. The Trex survey found 87% of homeowners believe outdoor upgrades increase resale value; for sunrooms, the data says buy it to use it.
A glass room is a heat exchanger. In winter it loses heat through glass at several times the rate of an insulated wall; in summer it gains it. Our analysis of the EIA's 2024 household survey found 55.6% of U.S. homes have no large shade trees, which for a sunroom means the shading has to be built: overhangs, exterior blinds, coated glass or a solid insulated roof. Ask the pro for a heat-loss and heat-gain estimate and to size the HVAC from it, not from square footage. A mini-split heat pump with its own zone is often the practical answer, since the room's load swings differently from the house's.
Then the rooms behind. A sunroom on a wall with windows turns those rooms from daylit to borrowed-light; a sunroom over a bedroom's egress window can make that bedroom non-compliant. A door between house and sunroom, kept in a three-season room and often removed in a four-season one, changes how the house's heating behaves. Ask the pro to show a plan with the affected rooms and to say which windows and doors change. The planning quiz tests these assumptions.
A sunroom is an addition and is permitted as one: building permit, often a zoning check for setbacks and lot coverage, and for a four-season room energy-code compliance and egress review. Expect drawings, often stamped by an engineer for the foundation and any roof tie-in, and two to four inspections. Review times run longer than for a porch; DoINeedAPermit.org's guidance on roofed porches, 2 to 3 weeks plus one to two weeks with an engineer, is the floor. A retroactive permit for an unpermitted room costs $500 to $2,000 or more per Atlanta Porch and Patio's guide, and an unpermitted conditioned room is a problem at sale and with insurance.
Timelines follow the screened porch pattern stretched: design and engineering two to three months, permits one to two, window and system lead times four to twelve weeks, construction six to twelve weeks for a custom room; HomeAdvisor puts a standard room at two to four weeks from demolition to final inspection. A sunroom wanted for the following winter is a spring conversation. HomeAdvisor prices three-season against four-season sunrooms at $10,000 to $40,000 vs $25,000 to $120,000; the four-season figure is where a sunroom plan most often stalls once the price is understood, which is why defining the season first saves everyone a redesign.
Sort by season first; a three-season kit and a four-season custom room are not competing bids. Then compare the foundation (type, depth, insulation, tie to the house), the wall and roof assemblies with R-values, the glass with U-factor and solar heat gain coefficient, the frames, the doors, the roof tie-in and flashing, the HVAC and who installs it, the electrical, the floor finish, and the permits and engineering. Ask for the same drawing from each: plan and elevation showing the affected windows of the house. Ask what happens to the gutters and downspouts. A proposal for a four-season room that does not name the foundation insulation or the glass U-factor is a three-season room with a heater. The project brief page lists what to send, and the services overview shows how the three porch scopes are separated so the estimates come back comparable.
Homeowner polls
No votes yet. Yours will be the first. · saved on this device
No votes yet. Yours will be the first. · saved on this device
No votes yet. Yours will be the first. · saved on this device
 Service guideScreened Porch Construction
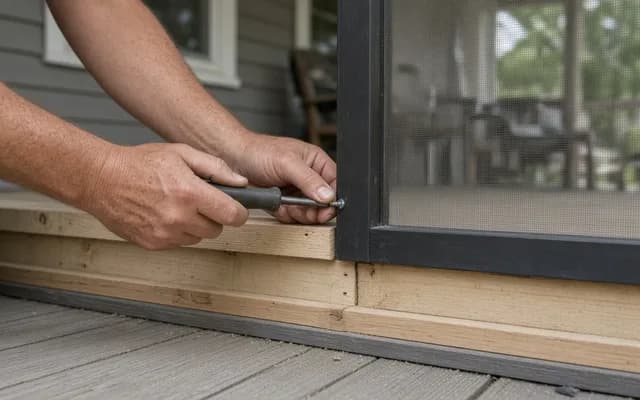
Screened porch construction covers either screening an existing covered porch or building a new roofed, screened, unconditioned room: structure, screen panels or a screen system, a screen door, floor and roof details, and electrical.
 Service guideFront Porch Design & Build
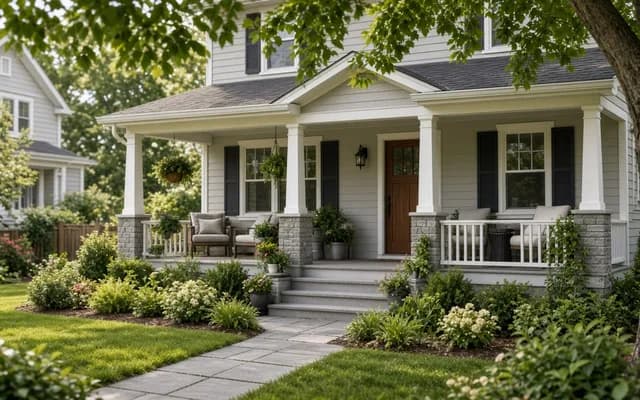
Front porch design and build covers a new or rebuilt covered porch at the entry: footings, floor, columns, roof tied into the house, steps, railings and lighting.
Into a three-season room, often yes, if the foundation, floor and roof are sound: windows replace screens and a door is added. Into a four-season room, rarely without rebuilding the foundation and floor, insulating the roof and replacing the framing to carry thermal glass. HomeAdvisor prices four-season porches at $115 to $200 per square foot, about double a covered porch, and most of that is what the screened porch never had.
It is the most dramatic and the hardest to live with. Glass roofs gain heat all summer, lose it all winter, show every leaf and streak, and need coated or tinted glass plus exterior shading to be usable. HomeAdvisor prices solariums at $30,000 to $75,000. A solid insulated roof with generous wall glass and a skylight or two gives most of the light with far less swing in temperature.
A four-season room permitted and inspected as living space typically adds to assessed finished square footage and therefore to taxes in most jurisdictions. A three-season room or a screened porch usually does not. The amount depends on local assessment practice; the assessor's office can estimate it from the permit valuation. Factor it into the four-season versus three-season decision along with the higher build cost.
South in cold climates, for winter sun and manageable summer sun with an overhang. East for morning light and cool afternoons. North for even, glare-free light and the coolest room, at the cost of winter warmth. West is the hardest: low afternoon sun overheats the room in summer and needs exterior shading or coated glass. The existing house usually limits the options; the glass specification then compensates.
Best by its own zone: a ductless mini-split heat pump sized from a heat-loss and heat-gain calculation for a mostly glass room. Extending the house's ducts works when the system has capacity and the run is short, but a glass room's load swings faster than the house's and a shared thermostat serves neither well. Radiant floor heat in an insulated slab is comfortable and quiet. Space heaters and window units are for three-season rooms.
For a prefabricated kit on a simple foundation, the manufacturer's engineered drawings usually satisfy the building department. For a custom four-season room, an architect or a design-build firm produces the drawings, and an engineer typically stamps the foundation and any roof tie-in. If the room affects egress from a bedroom, changes the house's roofline or sits in a historic district, professional drawings are worth the fee before any pricing.
Because they cost several times what a porch does and buyers value them as a bright room, not as an addition's worth of square footage. HomeAdvisor puts recovery near 49 percent and Opendoor's 2026 roundup at 30 to 50 percent for rooms averaging $75,000 or more. A four-season room that appraises as living space narrows the gap. Build one because you will use it; the return is the room, not the sale.
A prefabricated kit on a prepared foundation can be assembled in one to two weeks once the foundation cures and the kit arrives, which can take four to twelve weeks. A custom four-season room takes six to twelve weeks of construction after two to four months of design, engineering and permits. Window and glass lead times are the usual critical path; order early and confirm delivery before demolition starts.
 Free toolPorch cost calculator
Size, material tier and complexity in, a realistic budget range out.
 Free toolCompare porch options, row by row
Side-by-side tables for the decisions that change the price most.
 Free toolPorch planning quiz
9 questions that show what you already know and what to check next.
 Free toolPorch polls: how other planners are deciding
See what other planners chose and add your vote.
Tell us the size, the condition of what is there now, and what you want to change. Porch Planbook passes your request to independent local professionals, who reply with written, no-obligation estimates. The service is free to use.