Have you checked whether the project needs a permit?
No votes yet. Yours will be the first. · saved on this device
Loading...

Porch Planbook · Planning quiz
Nine questions test the assumptions that most often lead to a leaking roof junction, a cold sunroom or an unpermitted porch: footing depth, flashing, the cost gap between enclosure levels, permit triggers, timelines and resale returns. Each answer is explained with a sourced figure so the quiz works as a short course before a site visit.
Start the quiz0 of 9 answered
Most porch problems are decided before the first post is set, in the assumptions a homeowner brings to the estimate: that a porch is a floor with a roof on it, that screens make a room, that a sunroom pays for itself, that the low bid is the same porch for less. The nine questions below test those assumptions.
The explanations cite the sources used across the site: HomeAdvisor, HomeGuide, Fixr and Lawn Love for cost; HomeLight, HomeAdvisor, Opendoor, NAR and Zonda for resale; DoINeedAPermit.org for permits; Meadowlark and Design Builders for timelines; Houzz and the Census Bureau for the market. HomeLight's 84% figure for screened porches and HomeAdvisor's $115 to $200 per sq ft for four-season porches are two you will meet.
Two questions are about the structure: where a porch fails first and what footings need in frost. Two are about enclosure: what a four-season porch costs relative to a covered one, and what a screened porch does and does not do. Two are about rules and time: when a roof triggers a permit, and how long a design-build screened porch takes end to end. Three are about money: what a screened porch and a sunroom return, and how a porch compares with a deck. None asks about column style, because that decision cannot leak.
Miss more than three and the front porch and sunroom pages are the next read before requesting estimates. Get them all and the calculator and the brief are next. Either way the compare tool handles the decisions the quiz does not.
Turn the questions that surprised you into questions for the builder. If footing depth did, ask what depth they use locally and whether the inspector sees the holes. If the flashing question did, ask how they tie a roof into your siding and whether you can see it before it is covered. If the four-season cost did, ask which scope matches your intended use. A builder who answers with numbers and details has shown their method before you have paid anything. The reviews page explains how to confirm it with references.
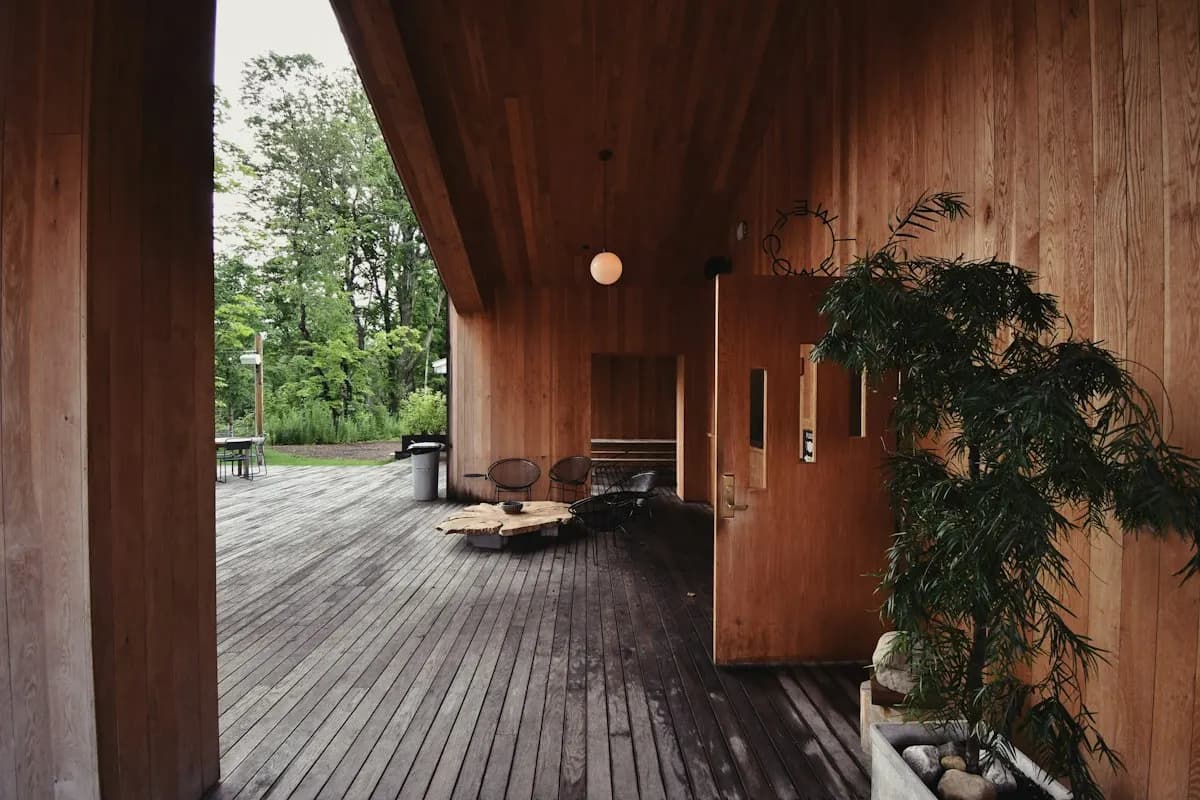
Each theme has a price when the assumption survives into the build. Structure: a roof junction flashed wrong or a ledger bolted through siding leads to rot, and Fixr's $500 to $1,000 demolition figure is only the start of a rebuild it prices at $15,500 to $36,000. Footings above frost heave the columns and crack the slab, which is a foundation repair rather than a porch repair. Enclosure: expecting a three-season room to work in January, or a screened porch to hold heat, is the gap between HomeAdvisor's $10,000 to $40,000 vs $25,000 to $120,000 ranges paid twice, once for the wrong room and again to correct it.
Rules and time: an unpermitted roofed porch costs $500 to $2,000+ to legalize afterward and can be ordered removed if it fails a setback, while budgeting a two-week build when Meadowlark's 15 to 25 weeks covers the whole process means a summer without the porch. Money: choosing a sunroom for resale rather than use gives up the distance between HomeLight's 84% screened-porch recovery and Opendoor's 30 to 50% for sunrooms, on a project that costs several times more. None of these is a reason to skip the porch; each is a reason to settle the assumption before the estimate.
Homeowner polls
No votes yet. Yours will be the first. · saved on this device
No votes yet. Yours will be the first. · saved on this device
No. It tests planning assumptions with national figures and general permit guidance; a builder assesses the eave, the framing, the footings, the wind zone and the local rules. The quiz makes that assessment more productive by turning you into someone who asks about step flashing and footing depth. Note the questions that surprised you and bring them to the visit.
Because those decisions cannot fail structurally. A column you tire of is a regret; a ledger with no flashing is a rebuild. The quiz spends its questions on what is invisible when the porch is finished and expensive to reverse. Style does affect cost, and the calculator's finish tiers show how much.
From DoINeedAPermit.org's 2026 guide to screened porch permits and from a builder's guide on porch permitting, both cited on the service pages, with the reminder that local codes govern and often exceed the general guidance. Confirm thresholds with your building department before relying on any of them.
Read the figures together. Screened porches recover about 84 percent per HomeLight citing HomeAdvisor; sunrooms about half; decks more than either as a percentage. The front elevation is where buyers decide, per NAR's 92 percent of Realtors urging curb-appeal work. The lesson is to build the porch to use it and to bundle the entry door if resale matters.
Yes, as often as you like; the questions and explanations do not change. A second pass after reading the service pages is a reasonable check that the ideas landed, and the explanations link to their sources so you can read the original figures in context.
Through the four-season cost question and the screened-porch question, which together frame the enclosure decision. The sunroom page has the three-season versus four-season detail, the foundation and glass requirements and the size-by-size costs from HomeLight, and the compare tool sets screened porch against sunroom row by row.
List the questions you want the builder to answer for your house: footing depth locally, how the roof will be flashed into your siding, which enclosure level matches your intended use, what permits apply. Put them in the brief on the contact page. A builder who addresses them specifically has demonstrated the method that keeps porches dry.
 Free toolPorch cost calculator
Size, material tier and complexity in, a realistic budget range out.
 Free toolCompare porch options, row by row
Side-by-side tables for the decisions that change the price most.
 Free toolPorch polls: how other planners are deciding
See what other planners chose and add your vote.
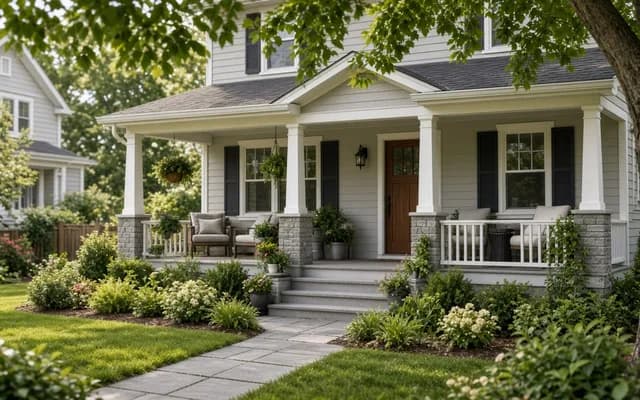 Service guideFront Porch Design & Build
Front porch design and build covers a new or rebuilt covered porch at the entry: footings, floor, columns, roof tied into the house, steps, railings and lighting.
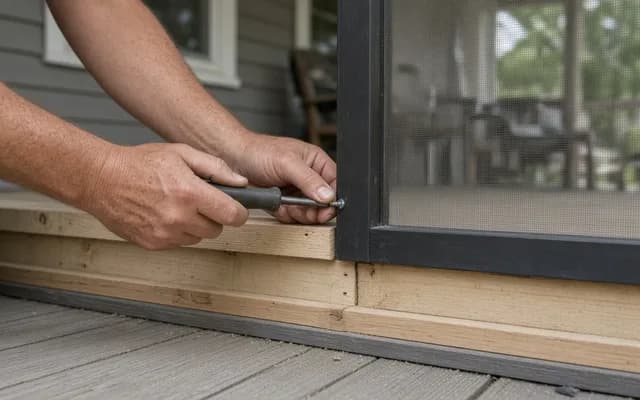 Service guideScreened Porch Construction
Screened porch construction covers either screening an existing covered porch or building a new roofed, screened, unconditioned room: structure, screen panels or a screen system, a screen door, floor and roof details, and electrical.
 Service guideSunroom Additions
A sunroom addition is an enclosed, glazed room attached to the house, built either as a three-season room that is closed but unconditioned or a four-season room with an insulated foundation, thermal glass and heating and cooling that counts as living space.
Tell us the size, the condition of what is there now, and what you want to change. Porch Planbook passes your request to independent local professionals, who reply with written, no-obligation estimates. The service is free to use.