Have you checked whether the project needs a permit?
No votes yet. Yours will be the first. · saved on this device
Loading...

Porch Planbook · Permits
Yes, in most U.S. jurisdictions a new porch needs a building permit, because a roof attached to the house counts as an addition. Common exemptions are small wall-supported covers (Portland allows up to 200 square feet), floors under 30 inches high and screens on an existing porch. Enclosing a porch needs review almost everywhere.
By Porch Planbook editorial · Updated 2026-09-25
Permit rules for porches are set by each city or county, but most U.S. building departments follow one pattern, drawn from the International Residential Code that most states adopt with amendments. This guide covers what usually triggers a permit, what the code typically requires for the structure, the order inspections come in, how HOA and historic review sit on top, and what happens when a porch is built without any of it.
DoINeedAPermit.org's 2026 guide notes that many cities exempt accessory structures under 200 to 400 sq ft, but rarely once a roof is involved, and that exemption thresholds and fees differ from one town to the next. A ten-minute call to the building department before the first proposal removes most of the uncertainty.
A roof. Most jurisdictions treat a new roofed structure attached to a house as an addition that needs a building permit, because it changes the loads on the house wall and the way water leaves the roof. Exemptions are narrow and local: Portland, Oregon, lets a homeowner build a porch or patio cover up to 200 sq ft without a permit if an exterior wall of the house supports it, but requires one above that size and for enclosing any porch. New York City sits at the strict end: a Registered Design Professional must file plans with the Department of Buildings before a general contractor builds a new deck or porch. Atlanta Porch and Patio's guide notes many areas trigger the requirement at about 200 square feet even for unroofed structures, and DoINeedAPermit.org's guide says adding a roof almost always requires a permit while adding screens to an existing porch often does not.
The other common triggers are height and enclosure. A floor more than 30 inches above grade brings railing requirements and usually a permit even without a roof. Enclosing a space with windows or walls makes it a room and can add energy-code, egress and zoning review. Electrical work needs its own permit in most places even when the porch does not. Repairs in kind, such as replacing decking boards or a screen panel, are usually exempt; replacing a beam or a footing usually is not.
Footings below the local frost depth, which the jurisdiction publishes, sized for the roof and floor loads and bearing on undisturbed soil. A ledger, where used, fastened to the house framing with a specified fastener schedule and flashed; the code's deck ledger provisions are what most inspectors apply to porches. Posts on standoff bases; beams and joists sized from span tables for the species and the load, including snow load where it applies; guards at 36 inches where the floor is over 30 inches above grade, with openings that reject a four-inch sphere.
Stairs with risers and treads inside the code's limits and a graspable handrail where there are four or more risers. Roof framing sized for the local snow and wind loads, connected to the posts and the house with hardware the inspector can see, and flashed at the wall. In high-wind and hurricane zones the connections from footing to roof are engineered and rated. The inspector's reading of local amendments is the one that counts; the materials guide explains the products.
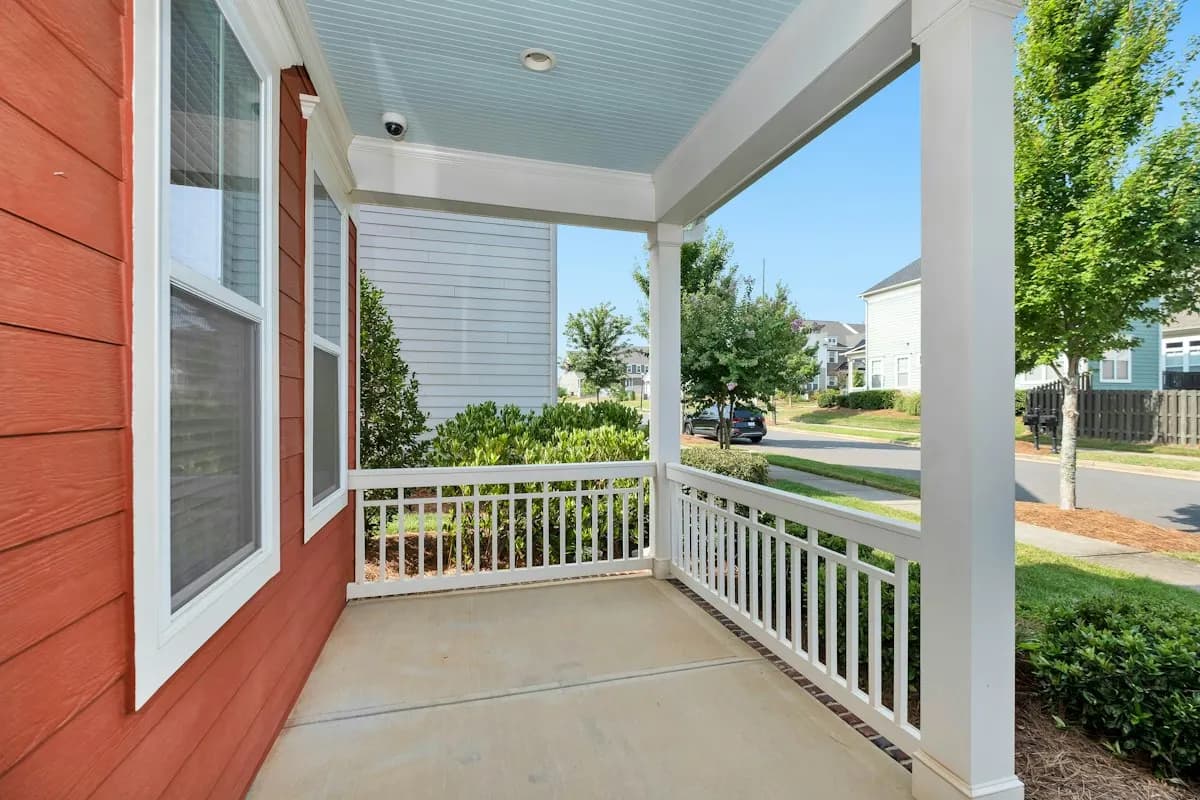
A screened porch stays an unconditioned accessory space on the drawings, which keeps it out of energy-code review, off the finished-square-footage count and outside egress rules. A three-season room with windows but no heat usually stays there too, if the drawings say so plainly. A four-season room crosses the line: it is habitable space, and the permit adds energy-code compliance for the walls, roof, foundation and glazing, a review of egress for any bedroom whose window it covers, and often a zoning check for setbacks and lot coverage.
Family Handyman's comparison notes that sunrooms face harder permitting because they are conditioned rooms and can count toward square footage. HomeAdvisor puts sunroom permits at $250 to $1,500 against $150 to $2,000 for porches generally, with the difference in the paperwork rather than the fee: stamped foundation drawings, glass U-factors, HVAC sizing. Keep the intended use explicit; a three-season room drawn as conditioned space gets reviewed as one, and a four-season room drawn as a porch will fail its first inspection.
The builder usually runs the process, and Atlanta Porch & Patio's guide lays it out in four steps; closing the permit is the fifth that owners forget. The building department typically wants three documents: a site plan showing property lines and the porch location, construction plans with the porch's size, materials and structural details, and the application itself. Trade permits ride alongside: electrical for outlets, lighting or a fan, plumbing for a sink, water feature or gas line, and mechanical for heating or cooling in a screened or three-season porch.
The sequence is fixed by what gets covered up. First, footings: the inspector sees the holes or forms before concrete, checks depth against frost, bearing soil and size. Second, framing: the ledger fasteners and flashing, post bases, beam and joist sizes, roof framing and its connection to the house, all before the ceiling, siding or trim cover them. Electrical rough-in happens at the same stage, before the ceiling closes. Some jurisdictions add a sheathing or roof inspection where the porch roof ties into the main roof.
Last, the final: railings, stairs, handrails, fixtures, the flashing at the wall from outside, and the site cleaned up. A sunroom adds insulation and energy inspections between framing and final, and a mechanical inspection for HVAC. The builder schedules each one and the work pauses until it passes; a builder who closes a ceiling before the framing inspection is asking to reopen it. DoINeedAPermit.org's guide puts plan review at 2 to 3 weeks for a roofed screened porch before any of this begins.
| Inspection | When | What is checked |
|---|---|---|
| Footing | Before concrete | Depth below frost, size, bearing soil |
| Framing and electrical rough-in | Before ceiling and trim | Ledger, flashing, post bases, spans, roof connection, wiring |
| Insulation and energy (sunrooms) | Before drywall | R-values, glazing specs, air sealing |
| Final | Complete | Guards, stairs, fixtures, exterior flashing |
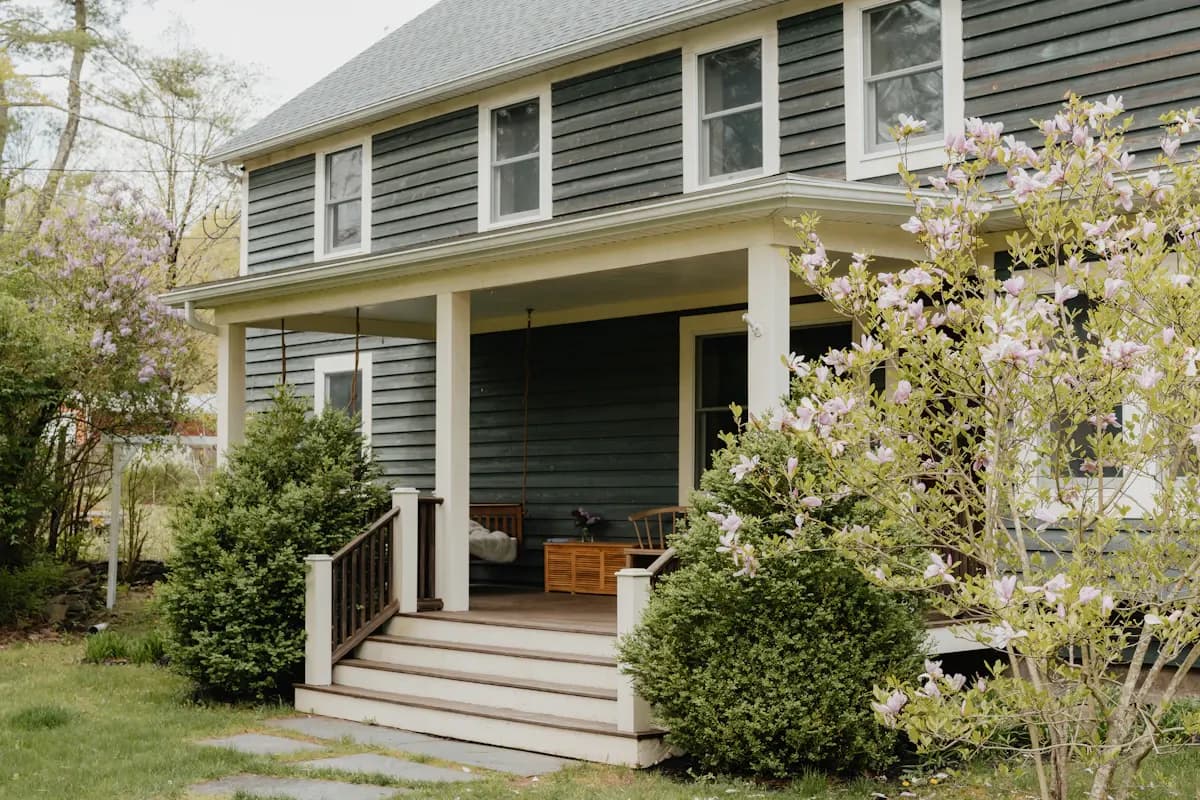
The building code says how to build; zoning says where. Front porches run into the front setback, the distance a structure must keep from the street; some codes allow an open porch to encroach a few feet by exception, others do not, and an enclosed room almost never can. Side and rear porches meet side and rear setbacks and, on small lots, lot-coverage limits that count roofed area. A porch that would cover a septic component or a utility easement is a separate problem, usually a hard no.
Historic districts add a design review board that looks at proportion, materials and roof form, sometimes with the power to require wood over composite or a specific column profile. The review can take longer than the building permit and should start first. The front porch page explains why proportion drives that conversation, and the planning guide puts design review on the calendar before drawings are finalized.
An HOA's architectural committee is a private approval separate from the city's permit, and both are needed. Committees typically ask for a site plan showing the porch on the lot, an elevation, materials and colors, and sometimes the roofing to match the house. Screened porches draw attention to the mesh color and the panel framing; sunrooms draw attention to roof form and whether a prefabricated system suits the neighborhood. Review cycles run monthly in many associations, so a missed meeting costs a month. Houzz's 2026 study found 28% of outdoor renovators wanted the space to match the home's style, which is the same test a committee applies.
Submit to the HOA with the same drawings the builder uses for the permit, and get the approval letter in writing before construction; some associations can require removal of an unapproved structure regardless of the city permit. Ask whether it restricts construction hours or dumpster placement.
Nothing, until something happens. A neighbor complaint or a visible build can bring a stop-work order and a requirement to open up finished work for inspection. More often the porch surfaces at sale: the buyer's inspector or the title search finds an unpermitted structure, the lender or the buyer asks for it to be legalized, and the seller pays. Atlanta Porch and Patio's guide puts a retroactive permit at $500 to $2,000+ against a few hundred dollars up front, plus whatever the inspector requires to be corrected or exposed.
Insurance is the quieter risk. A claim on a structure the insurer did not know about, or a porch roof that fails and damages the house, can be contested when the work was never permitted. An unpermitted four-season room also cannot be counted as living space in an appraisal, which removes the one resale advantage it had.
The builder should, as the licensed party responsible for the work, and the proposal should say so: who applies, who draws, whether engineering is included or separate, whether the fee is inside the price, and how many inspections are expected. An owner-pulled permit on a contractor-built porch shifts responsibility to the owner and is a warning sign when the builder suggests it. Owner-builders are a real group: by our count of Census new-home data, 38,000 owner-built new homes completed in 2025 had a porch, against 98,000 contractor-built ones, and they pull their own permits for good reason. Where the porch is small enough to be exempt, the proposal should still state that the builder confirmed the exemption with the department.
Ask for a copy of the issued permit and the approved drawings, and ask to see the inspection card as each stage passes. The contact page suggests asking each matched pro these permit questions in the brief, and the polls show how many planners have checked their local rules before getting proposals.
Homeowner polls
No votes yet. Yours will be the first. · saved on this device
No votes yet. Yours will be the first. · saved on this device
No votes yet. Yours will be the first. · saved on this device
Usually yes, because the footings, framing and roof connection are new work even if the footprint is unchanged, and many jurisdictions treat a rebuild as new construction. Some allow in-kind repairs of decking, steps or railings without one. Ask the department how they classify a full rebuild on existing footings; if the footings are reused, an inspector may still want to see them before the new frame goes on.
The permit is the approval to build, issued after plan review of the drawings. Inspections are the site visits during construction that confirm the work matches the drawings and the code at each stage before it is covered up. A permit without passed inspections is not closed and has the same status at sale as no permit. Both are part of the process; the proposal should name who handles each.
Yes, and it is the best source. Most departments publish the design frost depth, ground snow load and wind speed for the jurisdiction, sometimes on a one-page handout for decks and porches with a footing detail and a ledger schedule. Asking for that handout before the first proposal gives you the numbers a bid's footings and beams must meet.
Not usually for a simple porch with a shed or gable roof on a one-story wall in a mild wind zone; span tables and the deck ledger provisions cover it. An engineer is commonly required for a roof tie-in that cuts into the main roof, a two-story wall connection, brick veneer, hurricane or seismic zones, and any four-season sunroom foundation. DoINeedAPermit.org's guide adds one to two weeks to review when one is involved.
It can, because the assessor sees permit records. An open or screened porch typically adjusts the assessed value modestly as an improvement; a four-season room adds finished, heated square footage and is assessed as living space. The tax effect is not a reason to skip the permit, since an unpermitted room cannot be counted as living space at appraisal either, which removes its resale benefit.
Both approvals are needed and neither substitutes for the other. A city permit does not override HOA covenants, and an HOA letter does not satisfy the building code. Submit to both with the same drawings, sequence the HOA first where its meetings are monthly, and do not start construction until both are in writing. If one requires a change, the other may need to see the revised drawing.
Commonly six months to a year from issue, with extensions available if work has started. If a project stalls for material lead times or weather, ask the builder to request an extension before the permit lapses; a lapsed permit can mean re-applying and re-reviewing under any code changes since.
No. A kit is still an addition with a foundation, a roof connection and glazing, and it is permitted the same way as a custom room. Some manufacturers supply engineered drawings that speed plan review. Whether it is reviewed as three-season or four-season depends on how it is drawn and whether it is heated, not on being a kit.
 Service guideFront Porch Design & Build
Front porch design and build covers a new or rebuilt covered porch at the entry: footings, floor, columns, roof tied into the house, steps, railings and lighting.
 Service guideScreened Porch Construction
Screened porch construction covers either screening an existing covered porch or building a new roofed, screened, unconditioned room: structure, screen panels or a screen system, a screen door, floor and roof details, and electrical.
 Service guideSunroom Additions
A sunroom addition is an enclosed, glazed room attached to the house, built either as a three-season room that is closed but unconditioned or a four-season room with an insulated foundation, thermal glass and heating and cooling that counts as living space.
 PlanningHow to plan a porch project, from a sentence of intent to the final inspection
Planning a porch runs in a fixed order: decide how much weather to keep out, measure the wall and the ground it attaches to, set a budget bracket from published 2026 ranges, write a brief that names the structure, get written proposals that itemize the roof connection and footings, then sequence design, permits, lead times and construction.
 CostsWhat a porch costs in 2026: ranges by scope, what moves them, and how to read a bid
In 2026 an open covered porch runs $40 to $120 per square foot (Angi, HomeAdvisor), screening an existing porch averages $2,800 (Angi), a new screened porch runs $10,000 to $35,000 (HomeGuide), a three-season room $10,000 to $40,000 and a four-season room $25,000 to $120,000 (HomeAdvisor).
 MaterialsPorch materials and options: what to specify from the footings to the screen mesh
Porch materials fall into structural choices that decide lifespan, such as footings, post bases, ledger hardware and flashing, and finish choices that decide the look, such as flooring, columns, ceiling and roofing.
 Free toolPorch cost calculator
Size, material tier and complexity in, a realistic budget range out.
 Free toolCompare porch options, row by row
Side-by-side tables for the decisions that change the price most.
 Free toolPorch planning quiz
9 questions that show what you already know and what to check next.
 Free toolPorch polls: how other planners are deciding
See what other planners chose and add your vote.
Tell us the size, the condition of what is there now, and what you want to change. Porch Planbook passes your request to independent local professionals, who reply with written, no-obligation estimates. The service is free to use.