Which porch floor do you prefer?
No votes yet. Yours will be the first. · saved on this device
Loading...
Porch Planbook · Materials
Porch materials fall into structural choices that decide lifespan, such as footings, post bases, ledger hardware and flashing, and finish choices that decide the look, such as flooring, columns, ceiling and roofing. Screened porches add a mesh and panel-system decision; sunrooms add glazing, frames and roof insulation. This guide explains each option, its relative cost and the climate where it fits.
By Porch Planbook editorial · Updated 2026-09-25
A porch proposal is a list of products, and the products decide both how it looks and how long it stays dry. Some choices matter enormously and cost little, such as a standoff post base instead of a post on bare concrete. Some matter to appearance and cost a lot, such as tapered fiberglass columns or a standing-seam roof. A few, such as the screen mesh, decide whether the room is used at all. This guide takes each category in the order a builder installs it and says what to specify and why.
Concrete pier footings below local frost depth, sized for the roof load, are standard; a continuous footing or a frost-protected slab appears on sunrooms and masonry porches. On each pier, a galvanized standoff post base holds the wood post an inch above the concrete so the end grain dries. Posts set in soil or resting on concrete without a standoff are the most common repair on old porches, and the difference in cost is a few dollars per post. HomeAdvisor's June 2026 guide prices porch foundations at $2 to $10 per square foot for concrete and $7 to $12 for pier and beam, up to $55 for composite systems; Lawn Love puts piers at $5 to $8 and a slab at $3 to $5.
Where the porch attaches to the house, the ledger is bolted through the sheathing into the rim joist with structural screws or through-bolts, with flashing behind it and over it and spacers or a gap so water does not sit against the wall. On brick veneer, a ledger cannot be fastened to anything solid without engineering; the porch stands on its own posts against the wall instead. Ask for these items by name; the glossary defines each one.
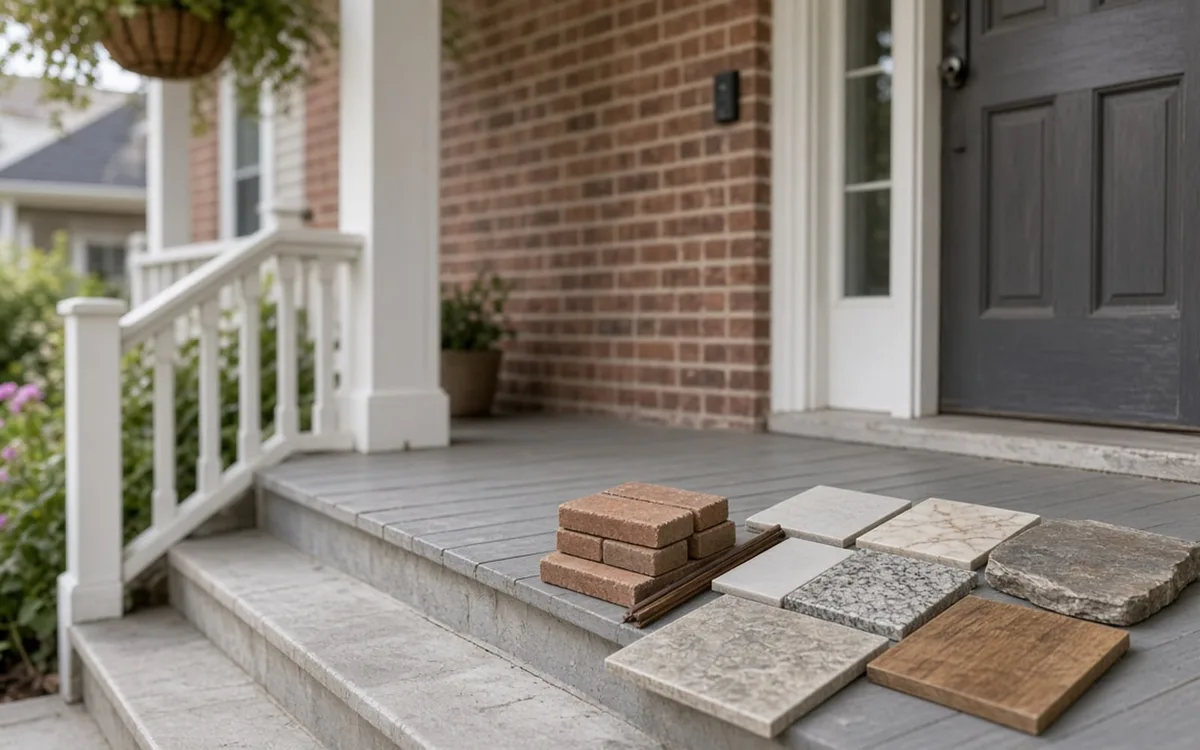
Pressure-treated pine is the baseline: cheapest, needs stain or paint on a schedule, and moves with moisture. Tongue-and-groove porch boards, in fir or a treated softwood, give the traditional painted floor; they need paint maintenance and a ventilated frame beneath so the underside dries. Composite decking costs more per board, needs no finish and holds up under a screened porch's constant damp; premium composites and PVC cost more again and stay cooler and stiffer. Tropical hardwoods look best and cost most. HomeAdvisor's June 2026 guide puts installed flooring at $2 to $30 per sq ft: concrete $2 to $8, composite $4 to $13, aluminum $6 to $15 and wood $4 to $30 per square foot, the wood range spanning pressure-treated pine to hardwood.
A concrete slab suits slab-on-grade houses and masonry porches and needs a pitch away from the house, a vapor barrier and a finish that is not slippery wet; tile over a slab works in mild climates and cracks with frost. For screened porches, gapped composite or a drained membrane over living space below is the durable answer. On all of them, the pitch of a quarter inch per foot away from the house matters more than the material, and rain reaches the floor through screens and open sides alike.
| Floor | Installed $/sq ft (HomeAdvisor, 2026) | Maintenance | Fits |
|---|---|---|---|
| Pressure-treated pine | Low end of wood's $4 to $30 | Stain or paint every 2 to 3 years | Budget porches, rebuilds |
| Tongue-and-groove porch boards | Middle of wood's $4 to $30 | Paint; ventilated frame required | Traditional front porches |
| Composite or PVC | $4 to $13 | Wash; no finish | Screened porches, low upkeep |
| Aluminum decking | $6 to $15 | Wash; no finish | Low-upkeep porches |
| Concrete slab | $2 to $8 | Seal; tile over it cracks in frost | Slab houses, masonry porches |
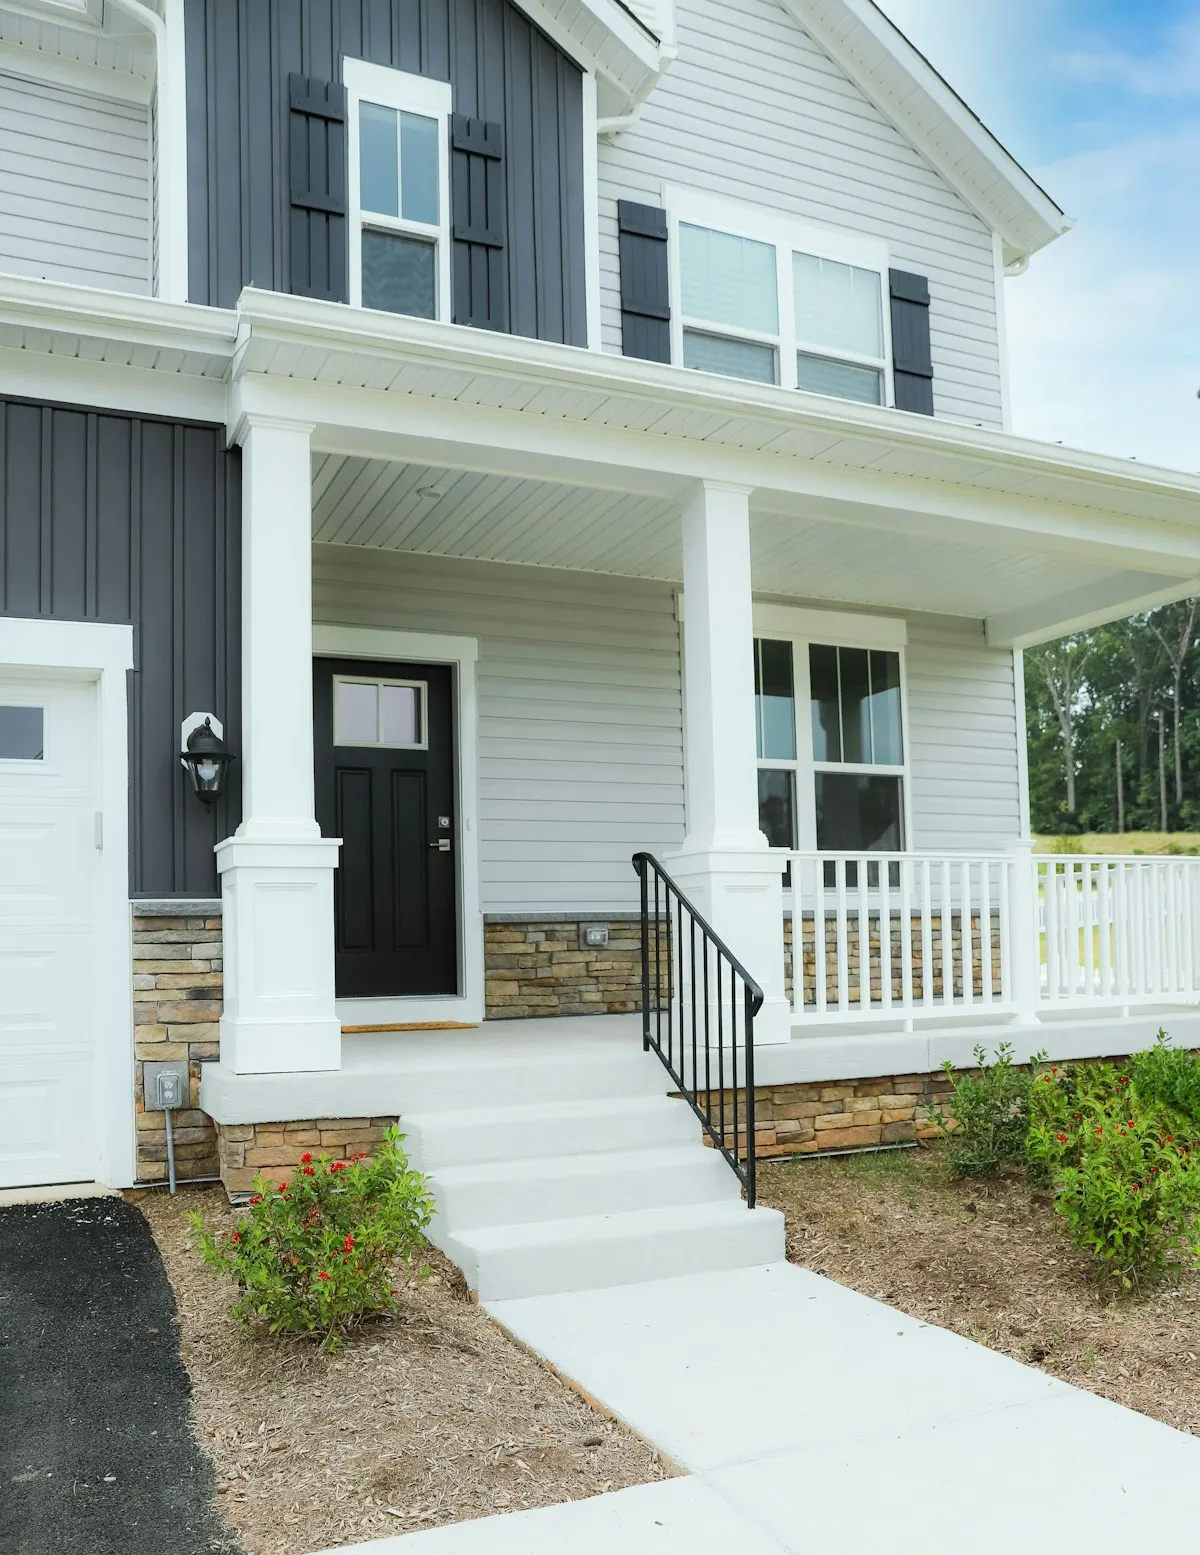
The column has one job, carrying the roof beam down to a post base on a footing, and one failure, rot at the bottom. A 6-by-6 pressure-treated post does the job cheaply and looks plain. Wrapping it in PVC or cellular trim gives a square column at modest cost with no rot in the visible skin. Load-bearing fiberglass columns, tapered or round, are the traditional look for gable-fronted houses; they are hollow, light, paintable and priced by height and diameter.
Masonry piers, in brick or manufactured stone veneer over a block core, carry a wood or fiberglass column above and give the porch a base that matches the house. They add a trade and a footing sized for the weight. Zonda's 2025 Cost vs. Value data put manufactured stone veneer at 207.9 percent recovery across 119 markets, which is why a stone-veneer pier and skirt appears as an add-on on the calculator. Whatever the column, its base must stand off the floor, and the beam above it must be sized for snow where snow falls.
The ceiling closes the roof frame. Painted plywood with battens is the budget option; beadboard in wood or PVC is the traditional one, priced a step higher; tongue-and-groove wood stained is the premium look and needs a vented roof above it so it does not sweat. An open-rafter ceiling is cheapest. Whichever ceiling, the fan-rated box and the wiring go in before it closes.
Roofing matches the house unless there is a reason not to. Asphalt shingles are cheapest and fine on a pitched porch roof; standing-seam metal costs more, lasts longer, sheds storms and is common in the South and on sunrooms. A low-slope porch roof needs a membrane, not shingles. HomeAdvisor's screened porch guide prices porch roofing at $30 to $160 per square foot across those materials. Gutters on the porch eave and a downspout routed away from the footings are part of the roof, not an extra; without them the eave dumps a sheet of water onto the screens and the floor.
Standard fiberglass mesh is inexpensive and slightly softens the view; it is the default for most porches. Lawn Love's December 2025 material prices run $0.15 to $6.25 per sq ft, from fiberglass at $0.15 through aluminum at $0.30, polyester at $0.60 and stainless at $1.00 to solar screening at $6.25. Aluminum mesh is clearer and stiffer and corrodes near salt. Vinyl-coated polyester, sold as pet screen, resists pushing and claws. Fine no-see-um mesh blocks the smallest biting insects at some cost to airflow and is the right choice near marsh and coast. Solar mesh cuts glare and heat on a west face and darkens the room. Houzz's 2026 study found screened-in porches in 14% of outdoor remodels, and the mesh is why some of those porches get used and others do not.
The panel system matters as much as the mesh. Screen stapled to the framing and covered with wood trim is cheap and means a trim job every time a panel tears. A track or spline system in aluminum channels lets one panel be replaced in minutes and keeps the lines clean; it costs more per foot and pays for itself the first time a dog goes through it. Deck Expressions expects rescreening every 6 to 10 years, and a track system halves that labor. Specify the full-view screen door with a closer and a kick plate, and two doors if the porch connects the house and the yard.
For any enclosed room, the glass is specified by two numbers: U-factor, the rate of heat loss, lower is better; and solar heat gain coefficient, the share of sun heat that passes through, lower on west faces and higher on south faces in cold climates. Three-season rooms often use single or double-pane glass in aluminum frames; four-season rooms need low-e insulated glass in thermally broken frames, meaning the aluminum or vinyl frame has an insulating barrier so the frame itself does not conduct cold. HomeGuide's installed range of $100 to $350 per sq ft spans both.
Roof panels on prefabricated systems vary from thin aluminum-skinned foam to insulated panels with real R-values; ask for the number. A solid framed roof insulated like the house is the most comfortable option and lets the sunroom match the house's roofing. A glass roof multiplies summer gain and winter loss and needs coated glass and exterior shading; HomeAdvisor prices a solarium at $30,000 to $75,000. Our analysis of the EIA's 2024 household survey found 55.6% of homes have no large shade trees, so the shading usually has to be built into the room.
Railings are required where the floor is more than 30 inches above grade under most codes, at 36 inches high with openings under four inches. Wood railings are cheapest and need paint; composite and aluminum systems cost more and need none; cable and glass systems are premium and suit modern houses. HomeAdvisor's screened porch guide prices railings at $15 to $600 per linear foot across that spread.
Steps are wood on a small footing at the budget end, or brick or block on a proper footing with code risers and treads, which the calculator prices as an add-on. Lighting is a fan-rated ceiling box, a fixture at the steps, an outlet and an interior switch, with a photocell or timer; our analysis of the EIA's 2024 household survey found 43.4% of homes leave outdoor lighting on all night. Houzz's 2026 study found porch sconces chosen in 29% of lighting projects, down eight points, as ceiling and recessed fixtures take over.
In the humid South, stainless or hot-dipped galvanized fasteners, vinyl-coated mesh, composite floors and a metal roof earn their cost; no-see-um mesh is standard near the coast, and wind zones require rated screen and window systems with engineered connections. In the Northeast and upper Midwest, footings go deep, beams and posts are sized for snow, screen panels should be removable or robust enough for ice, and a four-season room needs a solid insulated roof more than a glass one.
In the wet Northwest, deep overhangs, gutters and moss-resistant roofing matter more than screens. In the arid Southwest and California, a porch is a shade structure: light ceilings, deep roofs on the west and south, coated glass and exterior shades on sunrooms, and in wildfire zones ember-resistant mesh and non-combustible materials near the house. The screened porch page covers mesh in more detail.
Homeowner polls
No votes yet. Yours will be the first. · saved on this device
No votes yet. Yours will be the first. · saved on this device
The tie-in to the house is where the roof budget goes.
No votes yet. Yours will be the first. · saved on this device
Less so than on a deck, because the roof keeps most weather off the boards. On an open front porch, painted tongue-and-groove wood or pressure-treated decking with a stain schedule holds up well and costs less. On a screened porch, where rain comes through the mesh and a rug and furniture trap damp, composite's freedom from finish is worth the premium. Choose by how wet the floor will actually get.
Load-bearing fiberglass columns do, when specified as structural and installed with the load path through the shaft to a post base on a footing. Decorative fiberglass and PVC wraps do not; they cover a wood post or steel column that carries the load. Ask the builder which is proposed. Either is fine if the load path is real; the failure is a decorative column on deck boards with nothing beneath.
Vinyl-coated polyester pet screen on the lower panels at least, in a track system so a torn panel is a ten-minute fix. Pair it with a knee wall at 30 to 36 inches, which takes most of the impact and cuts the screen area exposed to claws. Standard fiberglass on the upper panels keeps the view clear and the cost down.
A thermally broken frame has an insulating barrier between its inside and outside faces so the metal does not conduct cold through the frame. Without it, an aluminum-framed sunroom sweats and feels cold at the glass edges in winter even with good glass. It is a four-season specification; a three-season room often uses ordinary aluminum frames because it is not heated in the months when the difference shows.
If the roof is insulated or the ceiling is closed with wood, yes; a sealed cavity above a ceiling collects moisture and the boards cup or mildew. An open-rafter ceiling needs no venting. On a sunroom, the roof is insulated and vented like the house roof. Ask the builder how the cavity above the ceiling breathes; it is a detail that rarely appears on a proposal and often causes a callback.
On an open or screened porch with an open-rafter ceiling, rain on metal is audible and most people like it. With a closed, insulated ceiling the sound is muted. On a sunroom with a solid insulated roof it is comparable to shingles. The larger considerations are cost, which HomeAdvisor's range puts at the upper end of porch roofing, and longevity, which favors metal, especially in storm-heavy regions.
Over a slab in a freeze-thaw climate, tile tends to crack and lift as the slab moves and water freezes in the grout; porcelain rated for exterior frost use on a properly built, pitched slab can work but is a specialist installation. In mild climates tile over slab is common. Over a framed wood floor, tile is a poor choice anywhere because the frame flexes.
It should name step flashing at the roof-to-wall junction, a kick-out diverter at the bottom of that junction, ledger flashing behind and over the ledger, and the metal used, typically galvanized steel or aluminum, with copper or stainless near salt. A proposal that says 'flashed as required' has not specified anything; ask for the products and ask to photograph the flashing before siding and trim cover it.
 Service guideFront Porch Design & Build
Front porch design and build covers a new or rebuilt covered porch at the entry: footings, floor, columns, roof tied into the house, steps, railings and lighting.
 Service guideScreened Porch Construction
Screened porch construction covers either screening an existing covered porch or building a new roofed, screened, unconditioned room: structure, screen panels or a screen system, a screen door, floor and roof details, and electrical.
 Service guideSunroom Additions
A sunroom addition is an enclosed, glazed room attached to the house, built either as a three-season room that is closed but unconditioned or a four-season room with an insulated foundation, thermal glass and heating and cooling that counts as living space.
 PlanningHow to plan a porch project, from a sentence of intent to the final inspection
Planning a porch runs in a fixed order: decide how much weather to keep out, measure the wall and the ground it attaches to, set a budget bracket from published 2026 ranges, write a brief that names the structure, get written proposals that itemize the roof connection and footings, then sequence design, permits, lead times and construction.
 CostsWhat a porch costs in 2026: ranges by scope, what moves them, and how to read a bid
In 2026 an open covered porch runs $40 to $120 per square foot (Angi, HomeAdvisor), screening an existing porch averages $2,800 (Angi), a new screened porch runs $10,000 to $35,000 (HomeGuide), a three-season room $10,000 to $40,000 and a four-season room $25,000 to $120,000 (HomeAdvisor).
 PermitsPorch permits and codes: what triggers review, what inspectors check, and what skipping it costs
Yes, in most U.S.
 Free toolPorch cost calculator
Size, material tier and complexity in, a realistic budget range out.
 Free toolCompare porch options, row by row
Side-by-side tables for the decisions that change the price most.
 Free toolPorch planning quiz
9 questions that show what you already know and what to check next.
 Free toolPorch polls: how other planners are deciding
See what other planners chose and add your vote.
Tell us the size, the condition of what is there now, and what you want to change. Porch Planbook passes your request to independent local professionals, who reply with written, no-obligation estimates. The service is free to use.