What total budget are you working with?
No votes yet. Yours will be the first. · saved on this device
Loading...
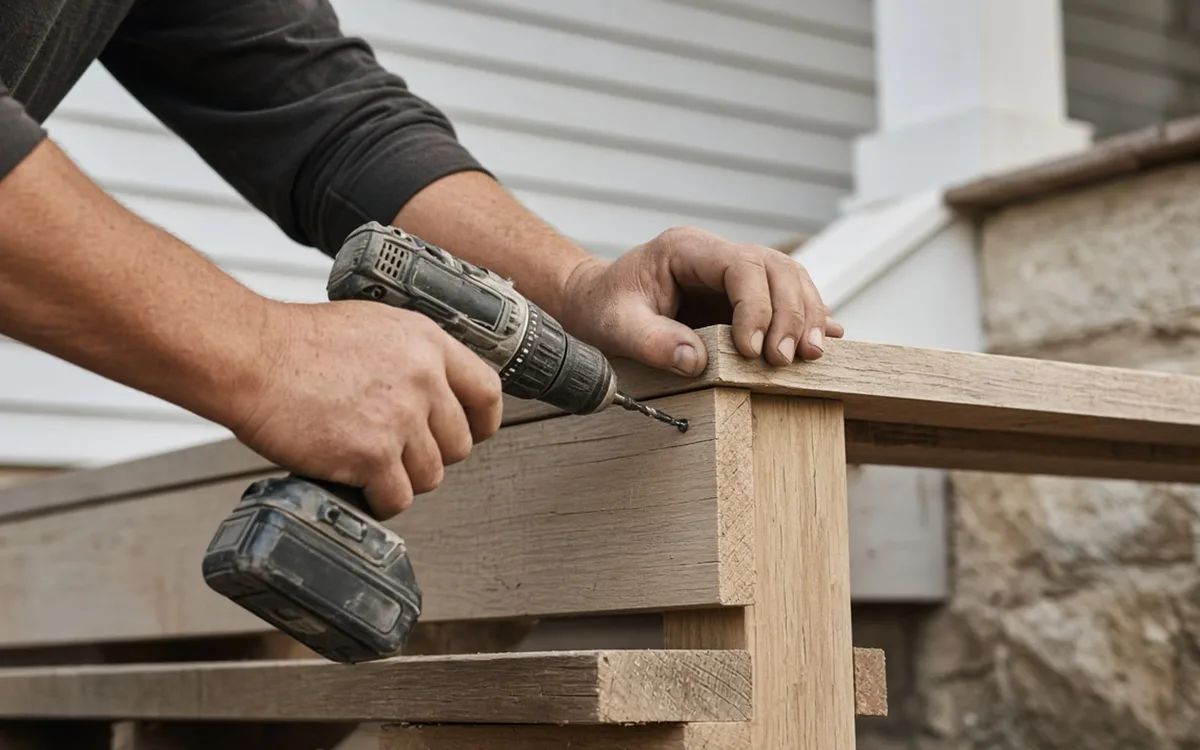
Porch Planbook · Front Porch Design & Build cost guide
A new covered front porch runs $40 to $120 per square foot per Angi and HomeAdvisor, with HomeAdvisor's 200-square-foot average at $14,500 and Fixr's 16-by-20 porch at $20,000. The roof form and its connection to the house, the footings and the finish tier set where a project lands; a stoop or portico costs a fraction, a wraparound costs more per foot.
This page is about money only: what a front porch costs per square foot at each tier, which add-ons move the total, how the price splits between labor and materials, how the calendar affects cost, what to cut first when the number is too high, and three sample budgets. The cost table and the calculator on this page carry the line items; the service page covers structure, roof choices and how to compare proposals.
Sources are HomeAdvisor and Angi from June and July 2026, Coowin and HonestCasa from 2026, and Fixr's porch guide from 2022, which remains the most detailed line-item reference and is labeled with its year wherever it is used. Where a 2026 figure and the older Fixr line item disagree, the newer number sets the planning range and the older one only explains the parts.
| Item | Low | High | Unit | Notes |
|---|---|---|---|---|
| Covered front porch, installed | $40 | $120 | per sq ft | Angi 2026 and HomeAdvisor 2026; materials and labor |
| Small front porch, 8 x 10 | $1,900 | $8,800 | flat | HomeAdvisor June 2026; steps and railings set where it lands |
| Front stoop with small roof | $4,000 | $10,000 | flat | Fixr (2022); portico $4,000 to $20,000 |
| Porch flooring, installed | $2 | $30 | per sq ft | HomeAdvisor June 2026: concrete $2 to $8, composite $4 to $13, wood $4 to $30 |
| Wraparound porch | $60 | $150 | per sq ft | HomeAdvisor 2026; multi-elevation roof tie-in drives the top end |
| Demolish existing porch | $500 | $1,000 | flat | Fixr (2022); more for masonry |
| Masonry or stone-veneer piers and skirt | $2,000 | $6,000 | flat | Manufactured stone veneer returned 207.9% in Zonda 2025 |
| Steps and railings | $1,500 | $6,000 | flat | Wood at the low end, masonry at the high end |
| Electrical: lights, fan, outlet | $600 | $2,000 | flat | Licensed electrician; photocell or timer recommended |
| Building permit | $100 | $500 | flat | Fixr; HomeAdvisor reports up to $2,000 in some jurisdictions |
Angi's July 2026 planning range for new porch construction is $40 to $120 per sq ft in materials and labor. Inside that, a basic tier with pressure-treated decking, square posts, an open-rafter or plywood ceiling, shingles and wood steps lands near the bottom; a standard tier with composite or tongue-and-groove flooring, wrapped posts or fiberglass columns and a painted beadboard ceiling sits in the middle; a premium tier with hardwood or premium composite, tapered columns, a stained ceiling, a standing-seam roof and upgraded railings reaches the top and beyond.
HomeAdvisor's June 2026 guide puts the average 200-square-foot porch at $14,500, from $2,500 for a simple stoop to $90,000 for a large wraparound. Fixr's 16-by-20 porch at $20,000 is a standard-tier example with wood decking, a shingle roof and columns; its range of $15,000 to $35,000 brackets basic to premium at that size. Coowin's 2026 estimate of $8,000 to $24,000 for a standard 200-square-foot covered porch agrees.
HomeAdvisor's June 2026 size table applies the same $40 to $120 per square foot at every size, so a 200-square-foot porch runs $8,000 to $24,000 and the top of each row is three times the bottom. The table in this section lists its rows. HomeAdvisor separately prices a small 8-by-10 front porch at $1,900 to $8,800, below its 80-square-foot row, because a platform with a few steps needs less roof and framing than the per-foot table assumes.
Lawn Love's December 2025 guide starts lower, at $24 to $120 per sq ft, which puts a 12-by-14 porch at $4,032 to $20,160 and a 16-by-20 at $7,680 to $38,400. The low end of either table describes a simple roofed platform. A finished front porch with columns, a ceiling and a flashed roof connection belongs in the upper half, and small porches sit higher per foot than large ones.
| Porch area | Low | High |
|---|---|---|
| 80 sq ft | $3,200 | $9,600 |
| 100 sq ft | $4,000 | $12,000 |
| 200 sq ft | $8,000 | $24,000 |
| 300 sq ft | $12,000 | $36,000 |
| 400 sq ft | $16,000 | $48,000 |
| 500 sq ft | $20,000 | $60,000 |
| 600 sq ft | $24,000 | $72,000 |
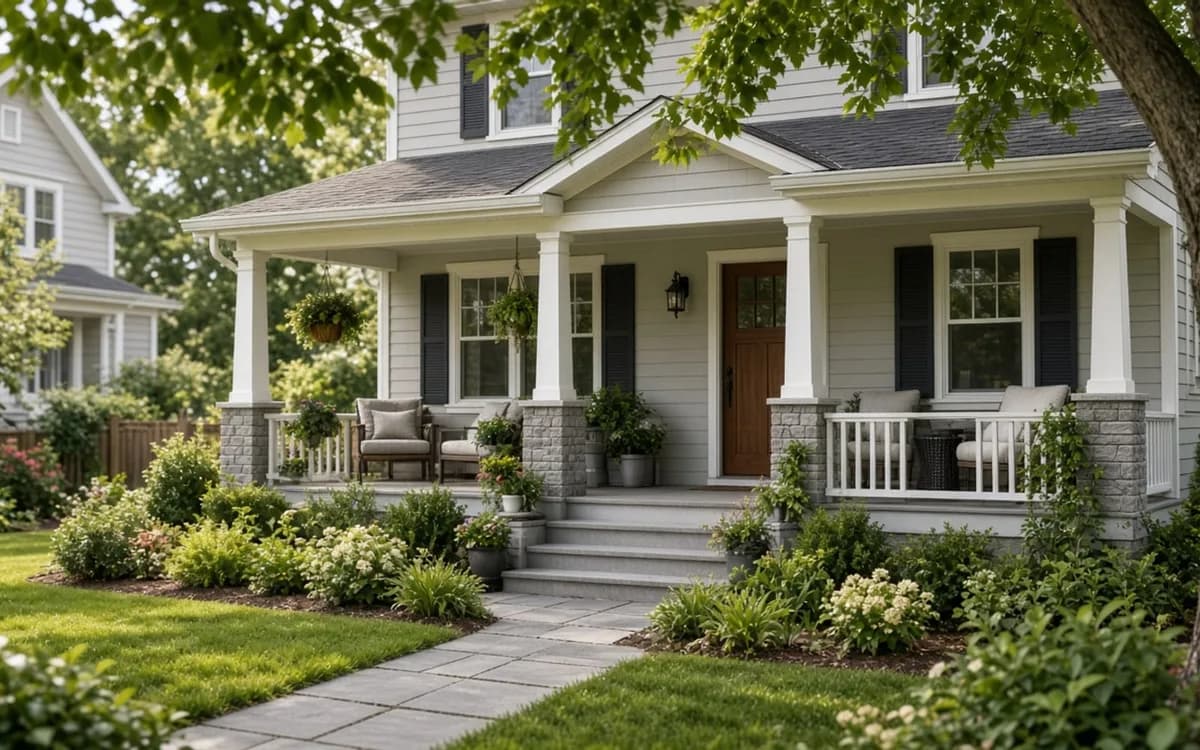
The roof tie-in is not an add-on on a proposal but behaves like the largest one. A shed roof under a one-story eave is the base case; a gable into the wall adds framing and two flashing lines; a tie-in that cuts into the main roof adds removal, a valley or cricket and re-roofing; a two-story wall or a wraparound adds engineering and more flashing. HomeAdvisor's wraparound range of $60 to $150 per sq ft shows what multiple elevations do to the per-foot price.
After the roof, the priced add-ons in rough order of size: masonry or stone-veneer piers and skirt, masonry steps with code railings, a standing-seam metal roof in place of shingles, tapered fiberglass columns in place of posts, an electrical package with a fan and step lighting, demolition of the old porch at $500 to $1,000 per Fixr, and drawings with a permit. A new entry door is its own line and worth pricing alongside; Zonda's 2025 data put a steel door at 216.4% recovery.
HomeAdvisor's guide puts materials at 50 to 65 percent of a porch and labor at $20 to $50 per square foot; Coowin puts labor at 40 to 60 percent; Fixr, describing a fully finished porch, puts labor alone at $60 to $70 per square foot. The spread reflects what is being built. A basic porch with plain materials is labor-heavy in share because the materials are cheap; a premium porch with fiberglass columns, a metal roof and hardwood flooring tilts toward materials.
The roof connection is almost entirely labor: cutting siding, installing flashing course by course, framing a valley. Footings are labor and concrete in roughly equal parts, and in deep-frost regions the digging dominates. Finish is mostly materials with modest labor. Ask each bidder for the split, and expect a complex tie-in to push labor above the published share; a bid that shows labor well below it on a two-story gable has under-counted the hours.
Construction itself is short: Coowin's 2026 guide estimates 3 to 7 days for a simple front porch and one to four weeks for a roofed or masonry one. What costs money in the calendar is waiting: a porch started in late fall in a frost region may wait for footings until spring, with the builder's mobilization paid twice, and custom columns, a metal roof or a special door can each carry lead times of several weeks that leave a crew idle or returning.
Season also moves price through demand. Spring and early summer are the porch season, and bids in that window can run higher than the same porch quoted in late fall for a spring start. A permit queue that runs long, at 2 to 3 weeks or more for plan review per DoINeedAPermit.org, does not cost money directly but pushes the build into the busier window. The planning guide sets out the sequence.
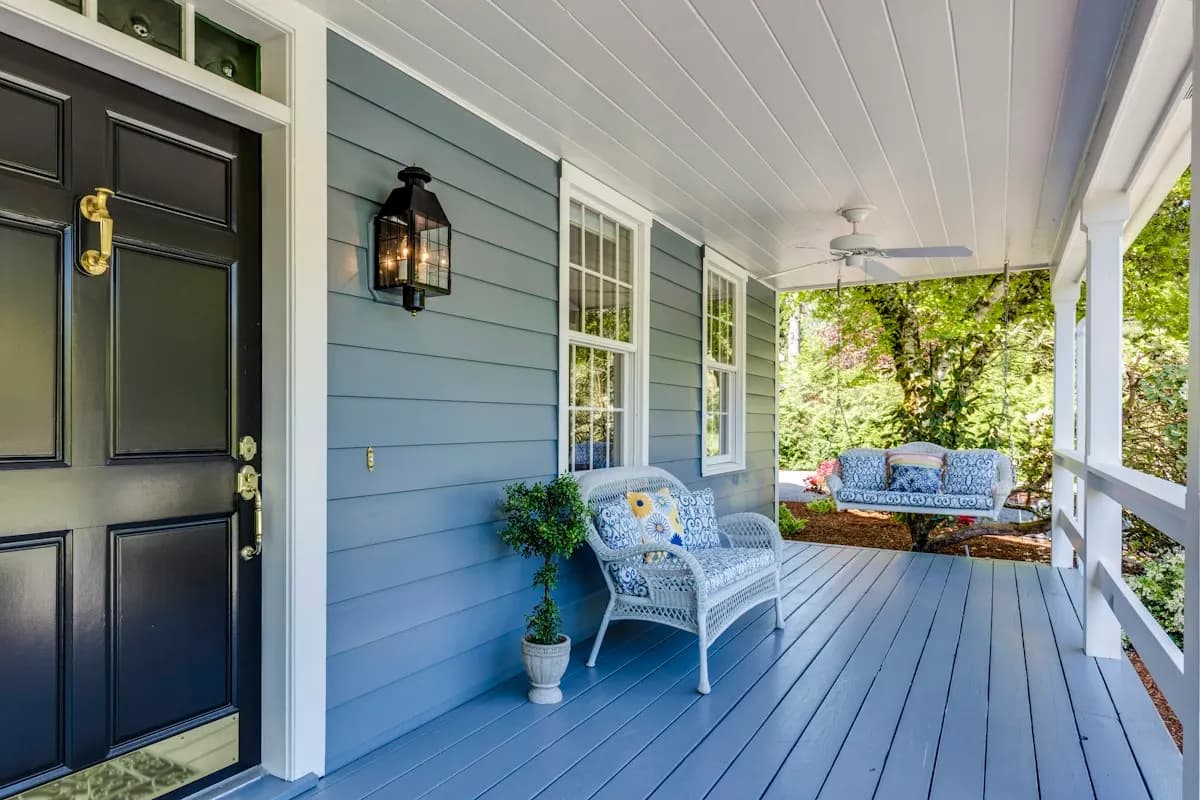
Cut finish before structure. In order: the standing-seam roof back to shingles, tapered columns back to wrapped posts, masonry steps back to wood on a footing, the stained tongue-and-groove ceiling back to painted beadboard or plywood, hardwood or premium composite back to standard composite or painted porch boards, and the stone-veneer skirt to lattice or painted panels. Each of these can be upgraded later without touching the structure.
Do not cut footing depth, flashing, post bases, the beam size or the permit; those are the porch's lifespan and cannot be added later. Reducing depth saves more than reducing width because the beam and the roof shrink with it, but a porch under six feet deep stops being a place to sit. HonestCasa's 2026 tiers, from $2,500 to $12,000 for repairs and cosmetic work up to $12,000 to $35,000 for a full rebuild, show that a repair and a rebuild are different budgets, not a sliding scale.
The budgets below are built from the published ranges and the calculator's tiers for a one-story house on a flat lot with lap siding and an accessible yard. They are planning brackets; a two-story tie-in, brick veneer, a sloped lot, deep frost or a wind zone moves each one up, and reuse of sound footings moves it down. Regional labor adds or subtracts on top of that.
A stoop with a small gable, about 6 by 8 feet, wood steps and two posts: Fixr's $4,000 to $10,000 range covers it. A standard 8-by-24 covered porch with composite flooring, a shingle shed roof, four fiberglass columns, beadboard ceiling, wood steps, railings and basic electrical: roughly $18,000 to $30,000, consistent with Angi's range at 192 square feet. A premium 10-by-30 porch with a gable tie-in, standing-seam roof, tapered columns, stone-veneer piers, masonry steps and a full electrical package: $40,000 to $60,000 and above, approaching HomeAdvisor's wraparound territory.
| Sample | Size | Tier and roof | 2026 planning bracket |
|---|---|---|---|
| Stoop with small roof | 6 x 8 | Basic; gable over door | $4,000 to $10,000 (Fixr) |
| Covered front porch | 8 x 24 | Standard; shed under eave | $18,000 to $30,000 |
| Premium porch | 10 x 30 | Premium; gable tie-in, masonry | $40,000 to $60,000+ |
Divide the total by the floor area and place it in Angi's range. A small porch will sit high per foot because the roof connection, the flashing, the permit and mobilization do not shrink with the floor. A bid above $120 per square foot needs a reason on the drawings: a two-story tie-in, brick veneer, masonry, a sloped lot, a wind or seismic zone, or a historic-district material requirement. A bid below $40 has usually left out the permit, the electrical, the gutters, the flashing or footings at depth.
Check the exclusions before the price. Gutters and the downspout route, the walkway, landscaping repair, painting and the entry door are the usual omissions, and two bids that differ by a few thousand dollars often differ only in these. The 2026 cost guide explains how to read bids across all porch types; the contact page sends one brief to matched pros so the bids come back on the same scope. The porch versus deck comparison shows what the roof is buying.
By the numbers
Planning figures from published U.S. sources; every card links to where the number came from.
$40 to $120 per sq ft
materials-and-labor range for new porch construction (Angi, updated July 2026)
Angi's U.S. planning reference for a new porch. Enclosed sunrooms and substantial house alterations can fall outside a standard porch scope and are priced separately.
Angi, How Much Does a Porch Cost? (2026)$14,500
average cost of a new 200 sq ft porch, or $40 to $120 per sq ft (HomeAdvisor, June 2026)
HomeAdvisor's range runs from $2,500 for a simple stoop to $90,000 for a large wraparound. Materials are 50% to 65% of the total and labor runs $20 to $50 per square foot.
HomeAdvisor, How Much Does It Cost to Build a Porch? (2026)$20,000
average cost of a 16-by-20 front porch with wood decking, shingle roof and columns (Fixr)
Fixr's typical range is $15,000 to $35,000, with a bare-bones porch at $5,000 and a high-end build at $50,000. Labor alone runs $60 to $70 per square foot. Fixr's porch guide was last updated in August 2022.
Fixr, Cost to Build a Porch (2022)$60 to $150 per sq ft
cost of a wraparound porch, or $6,000 to $90,000 (HomeAdvisor, June 2026)
The wide range reflects footprint and roofline complexity; tying a porch roof into multiple house elevations is where costs climb. A front-only porch is the budget-friendly way to get the look.
HomeAdvisor, How Much Does It Cost to Build a Porch? (2026)The calculator uses the same porch design and renovation benchmarks as this guide. Set the size and tier, then request a written estimate to check it against a real proposal.
Homeowner polls
No votes yet. Yours will be the first. · saved on this device
The tie-in to the house is where the roof budget goes.
No votes yet. Yours will be the first. · saved on this device
No votes yet. Yours will be the first. · saved on this device
Because the fixed parts do not scale with the floor. The roof connection, the flashing, the permit, the drawings, the electrical run and the crew's mobilization cost about the same for 80 square feet as for 200. Spread over a small floor they push the per-foot number toward or above the top of Angi's range, even with plain finishes. Total cost is the better comparison for a small porch.
On a typical front porch, the gable adds framing for the ridge and two sloped planes, two lines of step flashing instead of one, a connection into the wall at the peak, and usually a more visible ceiling that is finished to a higher standard. The calculator treats a gable or roof tie-in as the middle complexity level against a shed roof at 85 percent, and real bids commonly show a difference in the low thousands.
No. HomeAdvisor prices wraparounds at $60 to $150 per square foot against $40 to $120 for a covered porch because the roof has to turn a corner and tie into two or more elevations, each with its own flashing, and the beam runs longer with more posts and footings. The floor area also grows quickly. Budget it as a different project rather than as extra feet of the same porch.
A fan-rated ceiling box with a fan, a fixture at the steps or the door, an outlet, an interior switch and often a photocell or timer. The calculator carries it at $1,500 as a flat add-on; the service cost table brackets lights, fan and outlet at $600 to $2,000 depending on the run from the panel and whether the ceiling is already open. Wire it before the ceiling closes; adding it later costs far more.
Often, yes. A brick or stone-veneer pier needs its own footing sized for the weight, a block core, veneer, a cap and a mason, while the fiberglass column above it is a catalog part. The calculator's stone-veneer piers and skirt add-on at $3,500 reflects a typical porch; larger porches with more piers run higher. Zonda's 2025 data show manufactured stone veneer returns strongly, which is the case for the spend.
Plan on the calculator's complex level, about 35 percent over the base, when the roof has to be flashed into a two-story wall above the first-floor windows or tied into the main roof. The extra is labor at the connection, sometimes an engineer, and scaffolding or lift time. A one-story wing on a two-story house avoids most of it, which is why the wall the porch attaches to matters more than the house's size.
Yes, so that a rebuild bid and a new-porch bid can be compared. Fixr puts wood porch demolition at $500 to $1,000 and masonry higher, and the calculator carries $800. Ask the bid to state whether the old footings are being reused, removed or abandoned in place, since that changes both the demolition line and the footing line on the new work.
 Screened Porch Construction · Cost guideScreened porch cost in 2026: two projects with one name
Screening an existing sound porch averages $2,800 per Angi and $2,085 per Lawn Love for 200 square feet; building a new roofed screened porch runs $10,000 to $35,000 per HomeGuide, or $50 to $175 per square foot.
 Sunroom Additions · Cost guideSunroom cost in 2026: the season decides the number
HomeAdvisor's June 2026 average for a sunroom addition is $47,000, with three-season rooms at $10,000 to $40,000 and four-season rooms at $25,000 to $120,000.
 Service guideFront Porch Design & Build
Front porch design and build covers a new or rebuilt covered porch at the entry: footings, floor, columns, roof tied into the house, steps, railings and lighting.
Service guideScreened Porch ConstructionScreened porch construction covers either screening an existing covered porch or building a new roofed, screened, unconditioned room: structure, screen panels or a screen system, a screen door, floor and roof details, and electrical.
Service guideSunroom AdditionsA sunroom addition is an enclosed, glazed room attached to the house, built either as a three-season room that is closed but unconditioned or a four-season room with an insulated foundation, thermal glass and heating and cooling that counts as living space.
 Free toolPorch cost calculator
Size, material tier and complexity in, a realistic budget range out.
 Free toolCompare porch options, row by row
Side-by-side tables for the decisions that change the price most.
 Free toolPorch planning quiz
9 questions that show what you already know and what to check next.
 Free toolPorch polls: how other planners are deciding
See what other planners chose and add your vote.
Tell us the size, the condition of what is there now, and what you want to change. Porch Planbook passes your request to independent local professionals, who reply with written, no-obligation estimates. The service is free to use.