How many written estimates do you plan to get?
No votes yet. Yours will be the first. · saved on this device
Loading...
Porch Planbook · Free estimate
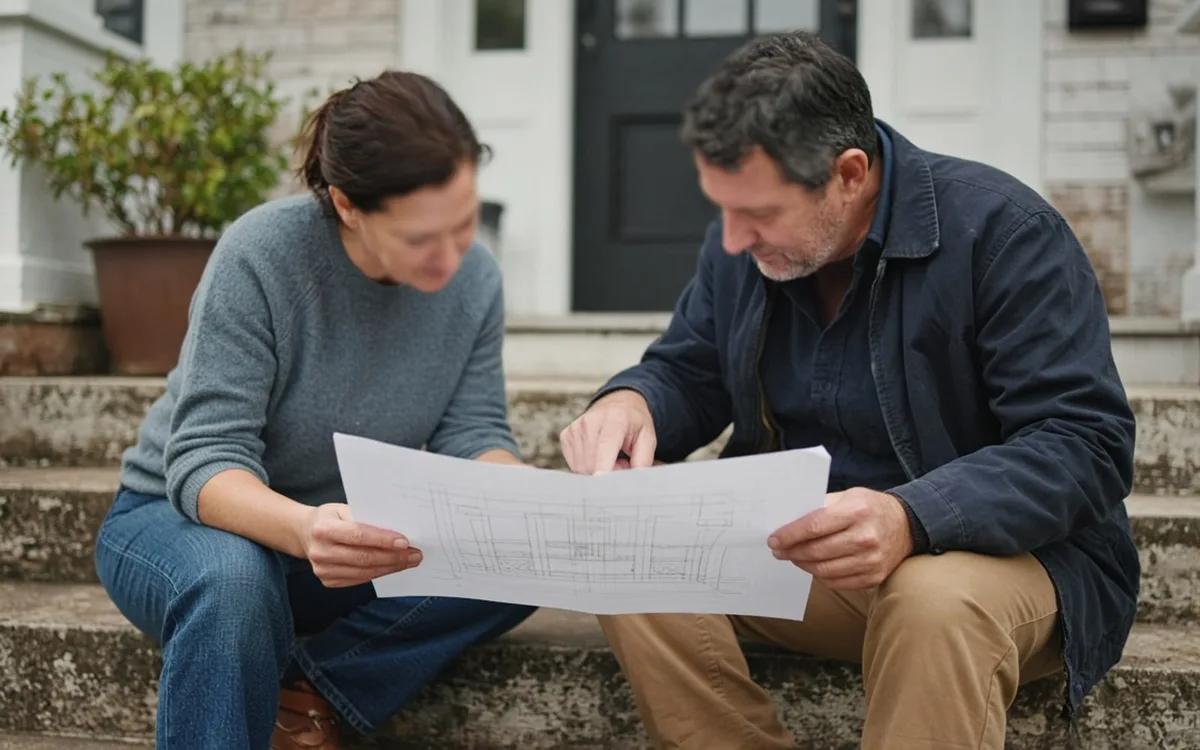
Describe your front porch, screened porch or sunroom project here. The brief goes to independent professionals serving your area, who respond directly with a free written estimate and no obligation. A brief that names the enclosure level, the wall it attaches to and what is behind it gets faster replies and proposals that can be compared line by line.
A porch estimate is mostly an estimate of the roof connection and the foundation, and both can be judged from a good set of photos before anyone visits. A pro who can see the eave height, the windows above the door, the siding type and the ground where the posts will sit can price the structure on the first visit; one who gets 'porch, front, call me' spends the visit discovering all of that.
This page lists what to include and why. Sending it books nothing. Availability, any assessment fee, pricing and scheduling are confirmed directly with each professional. Houzz's 2026 study found 71% of outdoor renovators hired a professional, though only 26% hired a landscape contractor and 20% a stone, paver or concrete specialist. A roofed porch goes to builders who do roofs, and the ones briefed well send estimates that describe the same porch.
Start with the enclosure level: open porch, screened porch, three-season room or four-season room, and whether you would consider the level below it. Say what it is for: shelter at the door, evening seating, a dining table, a plant room, an office. Say what prompted it, too; Houzz's 2026 study found 25% of outdoor renovations were triggered by a household change and 20% by the wish to personalize a recently bought home. Give the dimensions of the wall it attaches to and the depth you have in mind, the number of stories, and what rooms are behind that wall. Say whether there is an existing porch, stoop or deck, and what you know about its condition and footings.
Then the house. Siding type (lap, brick veneer, stucco, stone), roof type over that wall (eave, gable end, hip), and the height of the eave and the sills of any second-story windows. Which direction the wall faces. Any water you have seen near the foundation. The route from the driveway to the door, and whether the steps should land somewhere new. HonestCasa prices front porch repairs and cosmetic upgrades at $2,500 to $12,000, against $12,000 to $35,000 for a full rebuild; say if the budget is the top constraint so the pro can propose the right tier and, if it helps, a phased approach.
Five photos: the whole wall from the yard, far enough back to show the roof edge and any windows above; the door and the ground in front of it from ten feet away; the corner where the porch would end, showing the siding and the grade; the existing porch's underside or post bases if there is one; and the roof over the wall from across the street. Add a photo of the electrical panel if a fan and lights are planned, and of the room behind the wall from inside if daylight is a concern. Photos let a pro decide before the visit whether a ledger is possible, which roof type fits under the eave, and whether the old footings can be reused, and that is most of the estimate.
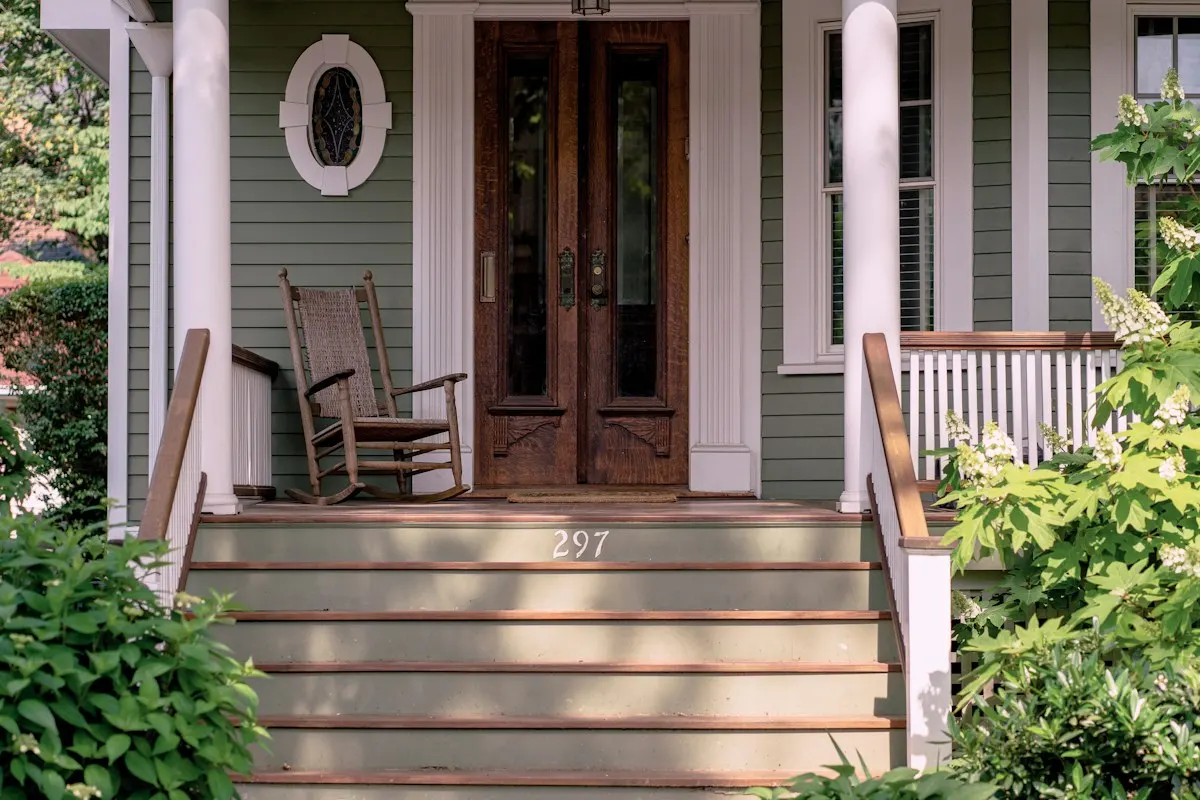
Independent professionals serving your area receive the brief and reply directly, usually to ask a question or set a site visit. The visit runs 30 to 60 minutes: measuring the wall, checking the eave and window heights, probing any existing structure, looking at the grade and drainage, and asking how the porch will be used. A written proposal follows in one to two weeks for a porch, longer for a sunroom that needs drawings. Meadowlark's timeline of 15 to 25 weeks from first meeting to a finished screened porch starts with this step.
Ask every pro the same questions so the answers compare: footing depth, ledger method or freestanding, roof type and how it ties in, flashing and kick-out, floor pitch, screen or window system by name, electrical, permits and who pulls them, and what is excluded. The services overview lists what each scope should specify; the quiz and the calculator help you arrive with a bracket and the right questions.
The written estimate is free and carries no obligation. Some professionals charge for design drawings, engineering on a foundation or roof tie-in, or a structural assessment of an existing porch, and a reputable pro states that fee before doing the work. The estimate is not a booking; scheduling, deposit and the contract are agreed between you and the professional you choose. For any porch with a roof, ask whether the permit fee and drawings are in the price. The regional notes flag frost depth, wind and hurricane rules that change the drawings in your area.
Homeowner polls
No votes yet. Yours will be the first. · saved on this device
No votes yet. Yours will be the first. · saved on this device
Three for a roofed porch or a sunroom; two can be enough for screening an existing porch. The value is in comparing what each proposal names, not in the lowest total. If one is far below the others, the difference is usually the flashing, the footings, the ledger method or the permit. Ask that bidder to add the missing lines and re-price before comparing.
For anything with a roof, yes. The eave height, the framing behind the siding, the existing footings and the grade cannot be judged fully from photos, and a roof tie-in priced sight unseen is either padded or renegotiated on day one. Photos and a good brief shorten the visit and let the pro arrive with the right questions.
Most porch builders visit and estimate at no charge. Some charge for drawings, an engineer's assessment of an existing structure or foundation, or a full sunroom design, and a reputable pro says so before doing that work. Any such fee is between you and that professional; the site sets no fees and receives none from homeowners.
Meadowlark's timeline puts a design-build screened porch at 15 to 25 weeks from first meeting to completion, so a porch wanted by June starts in December or January. A simple open porch or screening an existing porch can start in early spring for a late-spring finish. Sunrooms need longer for drawings, permits and window lead times; start the previous season.
Yes, and it is the smart way to phase. Ask for footings and posts sized for a roof and screens now, a floor pitched and framed for a screen system, and a roof and beam that can carry a window system later. Designing a four-season conversion in from the start means a proper foundation now, which is more expensive but far cheaper than replacing a porch slab later.
Say so. Rebuilding steps, replacing rotten post bases, re-flashing a roof junction, rescreening, or replacing a section of floor are legitimate scopes. HonestCasa's 2026 tiers put front porch repairs and cosmetic upgrades at $2,500 to $12,000. Photos of the damage and a note on when it appeared help the pro find the cause, which is usually water at one of four points.
No. The brief asks independent professionals to respond about your project. You can decline any proposal, ask for changes or stop at any point. Nothing is booked until you and a professional sign a written contract with a scope, a price and a schedule. Estimates are free; any charge for design or engineering is disclosed by that professional beforehand.
 Service guideFront Porch Design & Build
Front porch design and build covers a new or rebuilt covered porch at the entry: footings, floor, columns, roof tied into the house, steps, railings and lighting.
 Service guideScreened Porch Construction
Screened porch construction covers either screening an existing covered porch or building a new roofed, screened, unconditioned room: structure, screen panels or a screen system, a screen door, floor and roof details, and electrical.
 Service guideSunroom Additions
A sunroom addition is an enclosed, glazed room attached to the house, built either as a three-season room that is closed but unconditioned or a four-season room with an insulated foundation, thermal glass and heating and cooling that counts as living space.